
130 Lindstrom LaneManchester, NH 03104
Due to the health concerns created by Coronavirus we are offering personal 1-1 online video walkthough tours where possible.
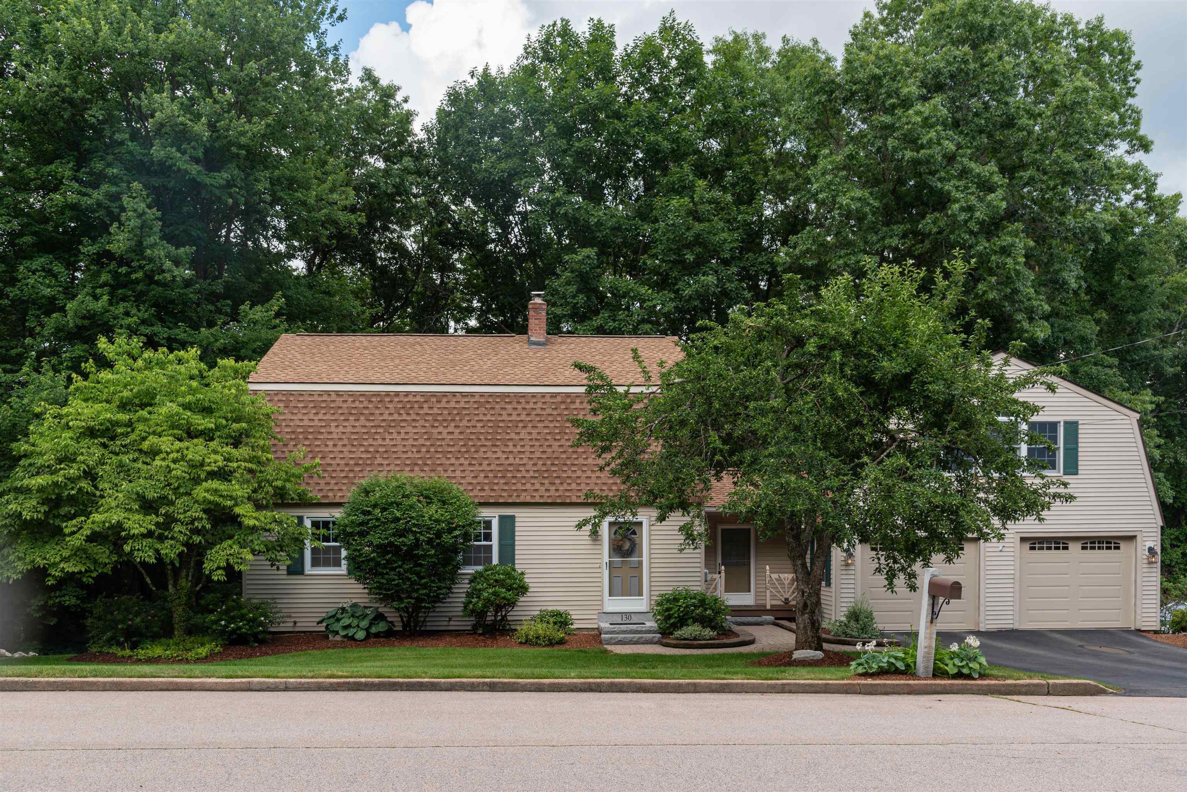
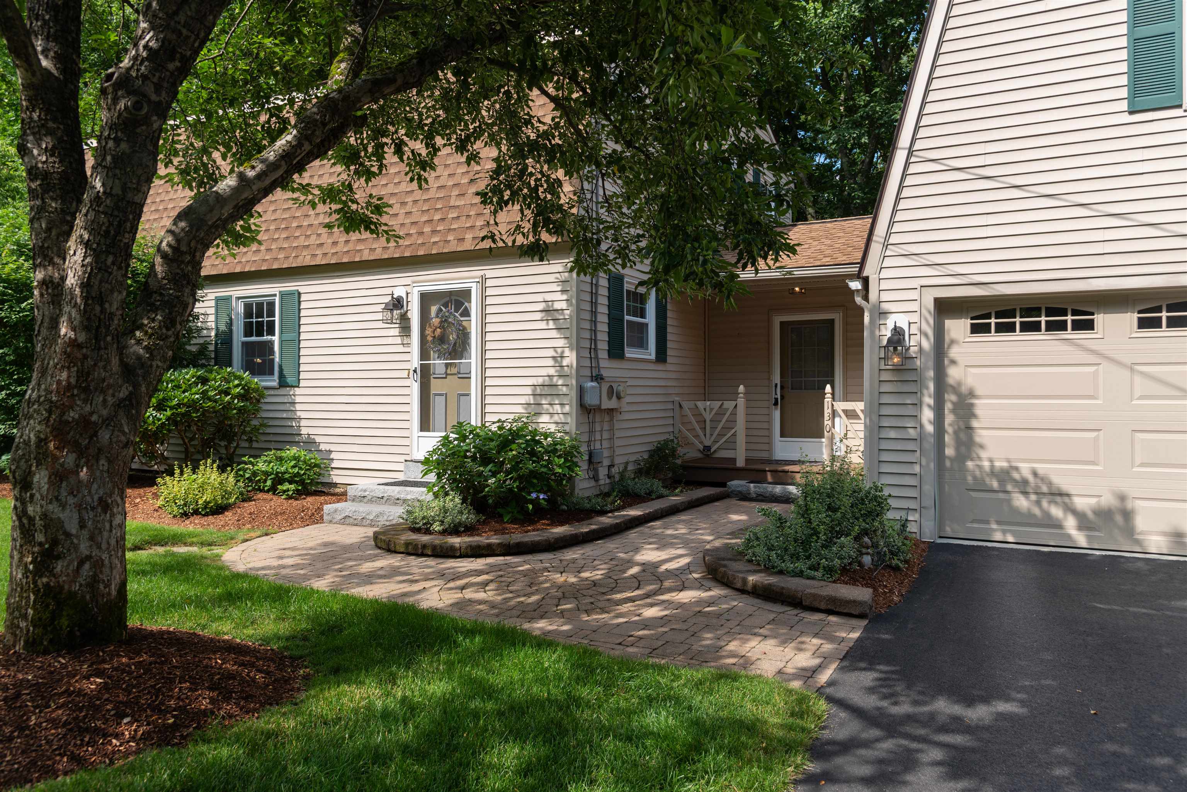
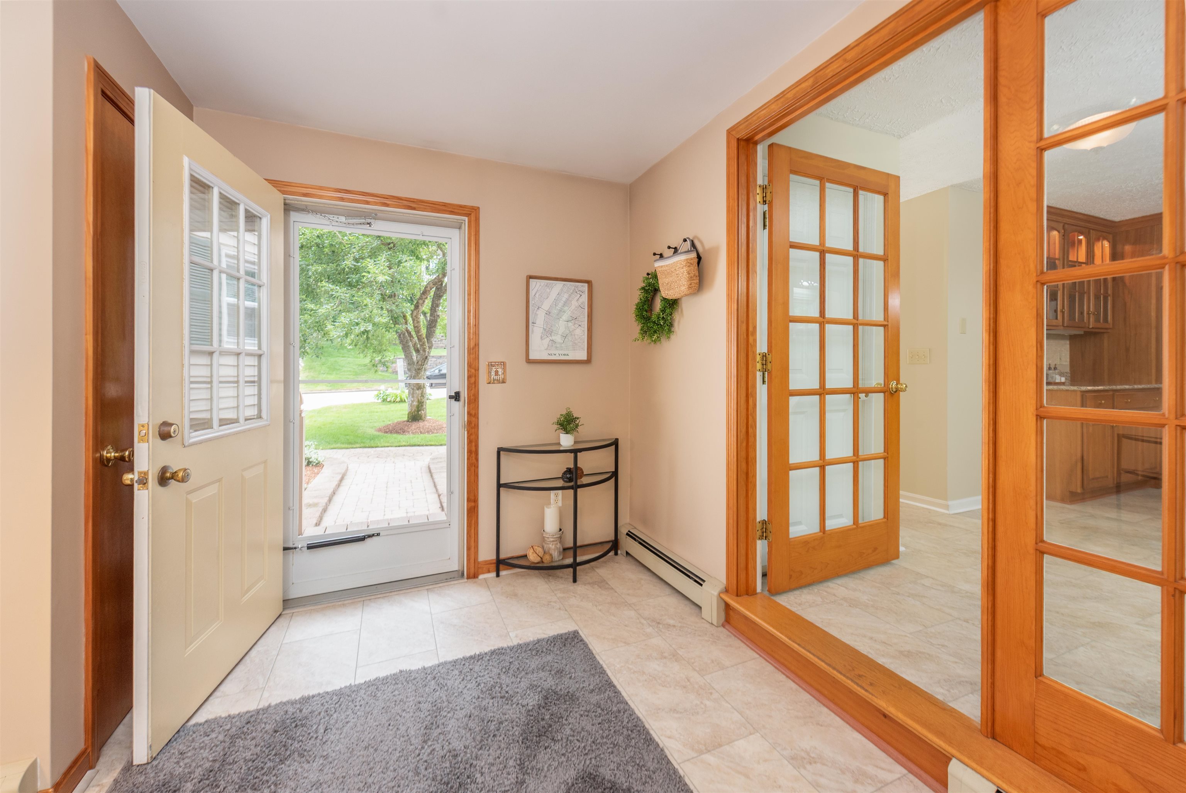
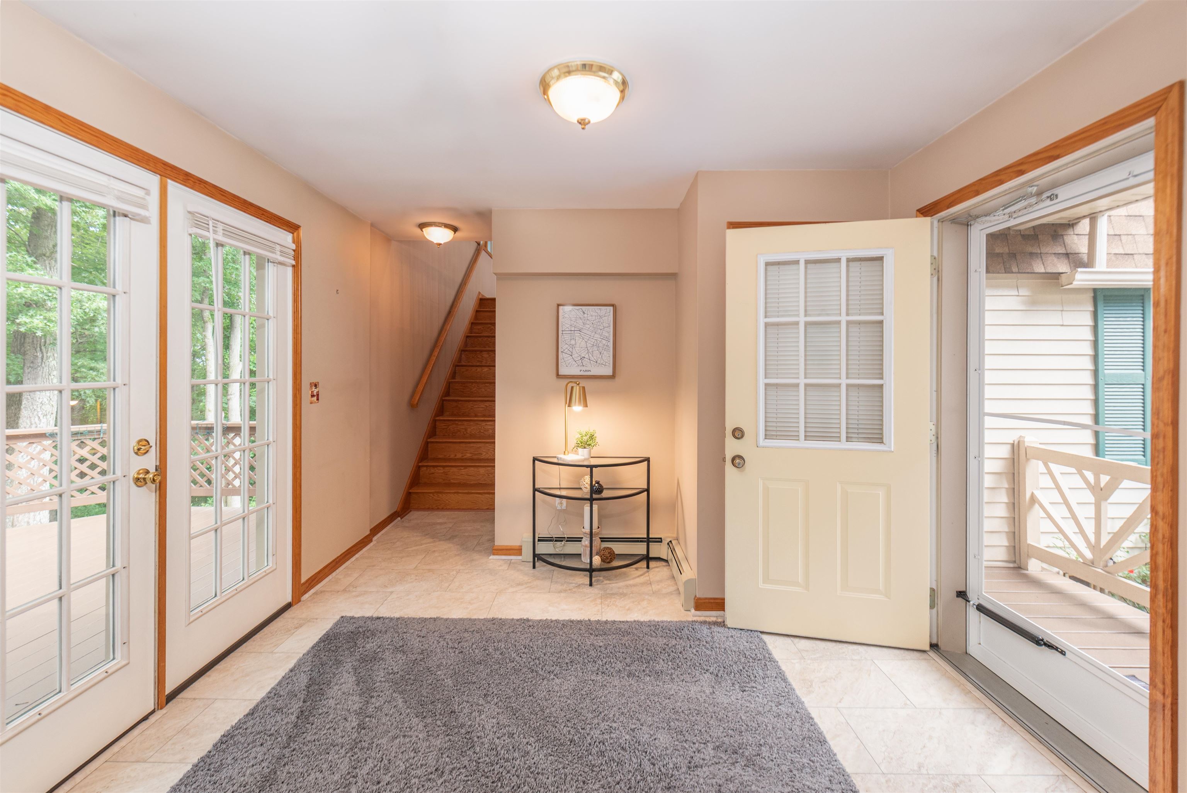
OPEN HOUSE SUNDAY 8/16 CANCELLED-Seller accepted an offer. Lovingly maintained by the same owners for more than four decades, 130 Lindstrom Lane offers over 2,300 square feet of living space, an attached two-car garage, finished loft, and walkout basement in Manchester's desirable North End. Located directly across from Currier Hill, this 3-bedroom home combines a peaceful setting with convenient access to everything the city has to offer. Enter through the mudroom, where French doors open to a well-appointed kitchen featuring granite countertops, stainless steel appliances, abundant cabinetry, and a sunny breakfast nook. A formal dining room, comfortable living room, and beautifully remodeled half bath complete the main level. Upstairs are three generously sized bedrooms with ample closet space and a spacious full bath with custom built-in storage. Above the garage, the finished loft provides valuable bonus space ideal for a home office, media room, playroom, or additional living area. The walkout basement offers excellent storage with potential for future finished space. Outside, a freshly painted deck overlooks the backyard and wooded setting, with seasonal views of Lake Massabesic. Recent updates include the roof, patio, driveway, flooring, interior paint, landscaping, and more. Just minutes from Derryfield Country Club, shopping, dining, and major highways, 130 Lindstrom Lane offers space, versatility, and a tucked-away, peaceful setting while keeping everyday conveniences close by. Book your showing today!
| 4 weeks ago | Listing updated with changes from the MLS® | |
| 4 weeks ago | Status changed to Pending | |
| a month ago | Price changed to $550,000 | |
| 3 months ago | Listing first seen on site |

Copyright 2026, PrimeMLS, Inc. All rights reserved. This information is deemed reliable, but not guaranteed. The data relating to real estate displayed on this display comes in part from the IDX Program of PrimeMLS. The information being provided is for consumers’ personal, noncommercial use and may not be used for any purpose other than to identify prospective properties consumers may be interested in purchasing.
Last checked: 2026-09-20 05:43 PM UTC