Property Search

Save
Ask
Tour
Hide
Share
$675,000
26 Days On Site

5 Johns Drive
Hooksett, NH 03106

Single Family Residence|Pending
4
Beds
2
Total Baths
2
Full Baths
2,574
SqFt
$262
/SqFt
1977
Built
County:
Merrimack
Listing courtesy of Barry Cogan of RE/MAX Synergy Cell: 603-203-4966

Due to the health concerns created by Coronavirus we are offering personal 1-1 online video walkthough tours where possible.
Call Now: (603) 264-9808
Is this the listing for you? We can help make it yours.
(603) 264-9808
5 Johns Drive5 Johns Drive5 Johns Drive5 Johns Drive
Save
Ask
Tour
Hide
Share

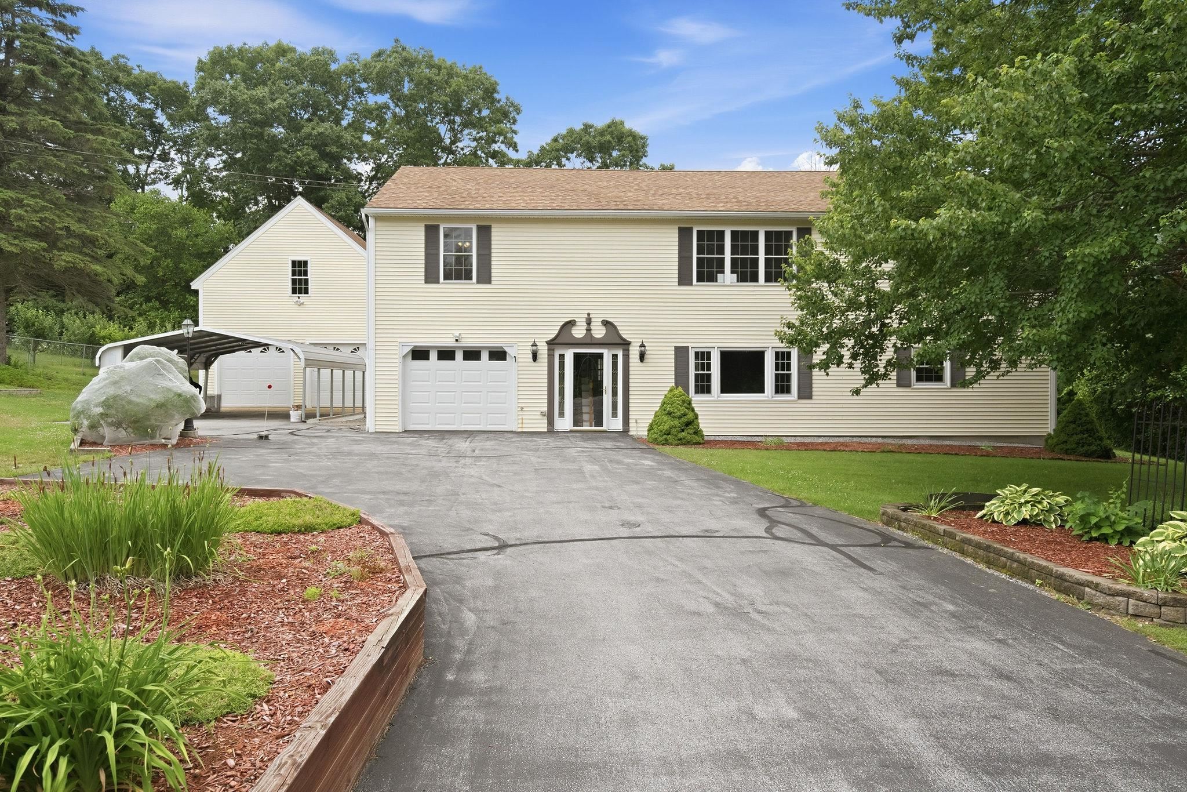
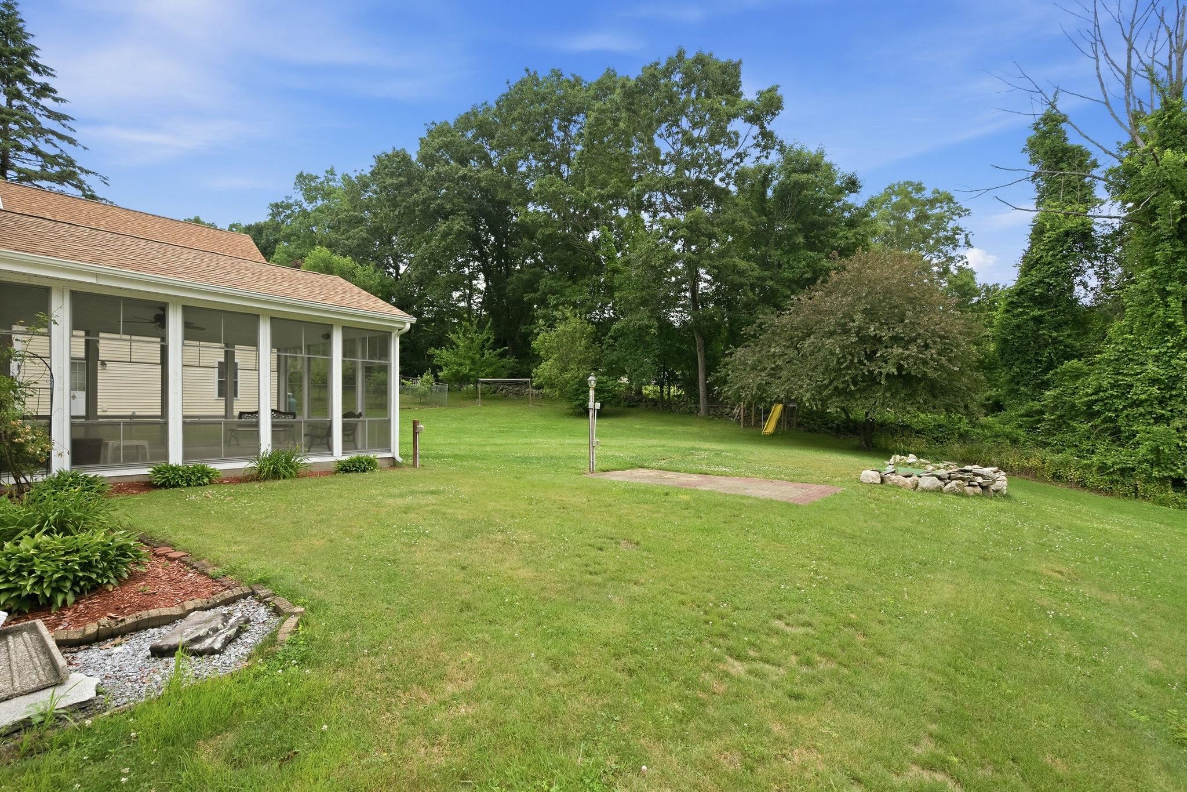
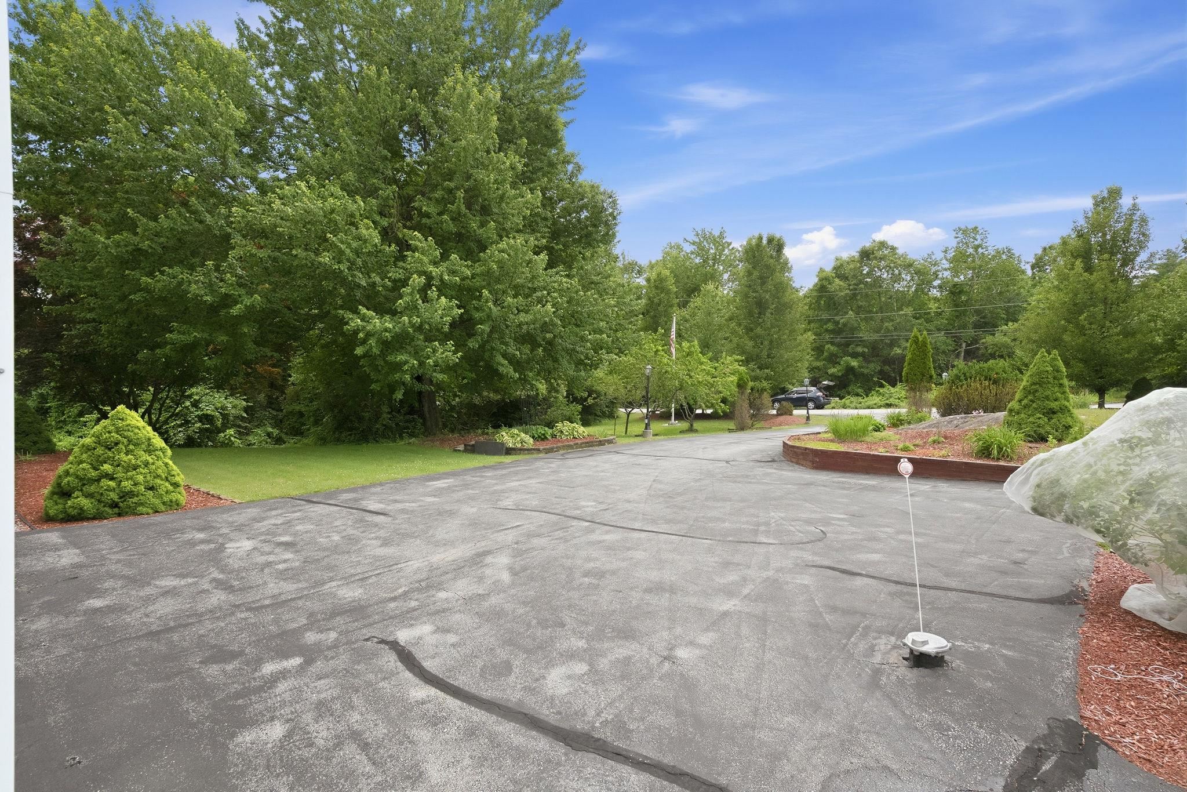
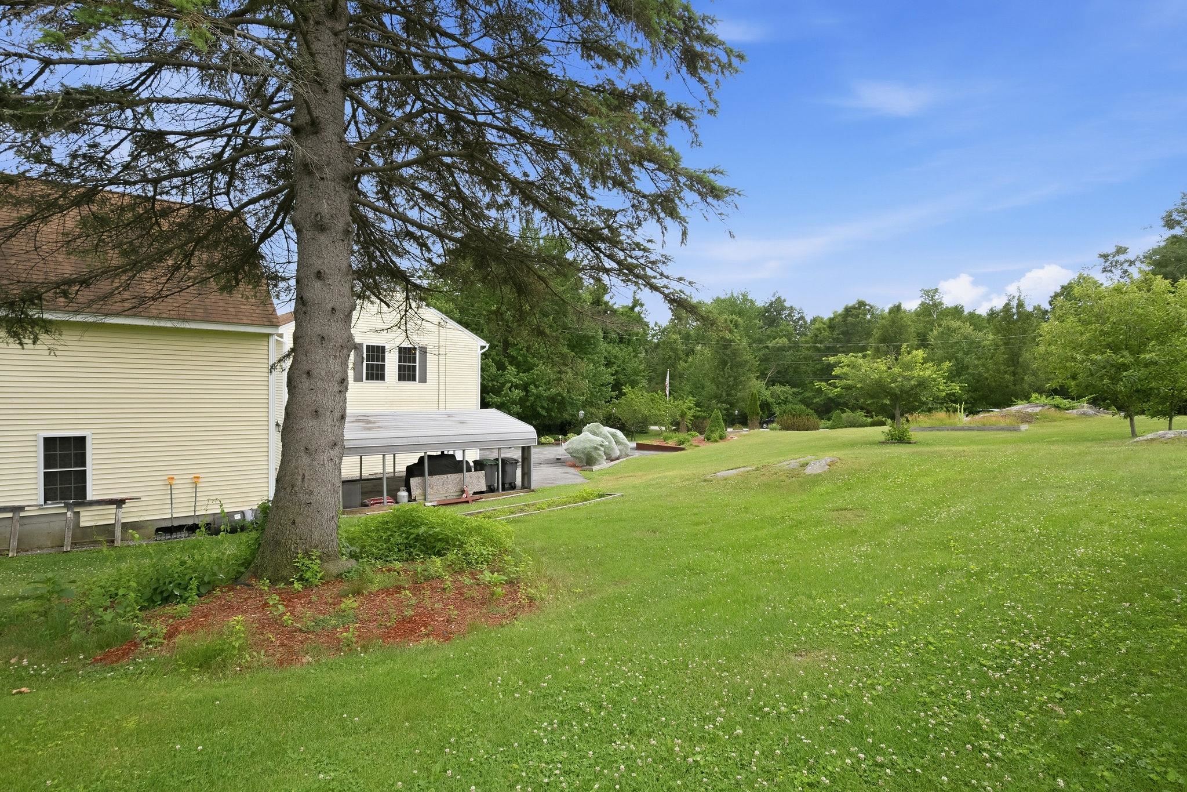
Welcome to 5 Johns Drive in Hooksett, a move-in-ready 4-bedroom, 2-bath single-family home set on a magnificent lot in a peaceful, private setting. *This beautifully-maintained home features updated kitchen and bathrooms, along with new flooring in the kitchen, living room, first-floor bedroom, and den. *Spacious primary bedroom with large walk-in closet. *The home's interior was completely repainted in 2026. *A screened-in porch offers a relaxing view of the serene backyard, perfect for enjoying quiet mornings or unwinding at the end of the day. The property is enhanced by apple, peach, and pear trees, plus blueberry bushes. In addition to the attached garage, there is a separate two-car garage with an overhead space ideal for storage or potential office/living use. Please refer to the accompanying floor plan and photos to explore everything this exceptional home offers. Easy to show via Showing Time.

Save
Ask
Tour
Hide
Share
Listing Snapshot
Price 
$675,000
Days On Site 
26 Days
Bedrooms 
4
Inside Area (SqFt) 
2,574 sqft
Total Baths 
2
Full Baths 
2
Partial Baths 
N/A
Lot Size 
1.11 Acres
Year Built 
1977
MLS® Number 
5096658
Status 
Pending
Property Tax 
$10,531
HOA/Condo/Coop Fees 
N/A
Sq Ft Source 
N/A
Friends & Family
Recent Activity
yesterdayListing updated with changes from the MLS®
yesterdayStatus changed to Pending
3 weeks agoPrice changed to $675,000
4 weeks agoListing first seen on site
General Features
Acres 
1.11
Garage 
Yes
Garage Spaces 
3
Number Of Stories 
2
Parking 
PavedDrivewayGarageOff Street
Parking Spaces 
3
Property Sub Type 
Single Family Residence
Sewer 
Septic Tank
SqFt Above 
2574
SqFt Total 
2574
Style 
Colonial
Utilities 
Cable AvailablePropane
Water Source 
WellPrivate
Zoning 
MDR
Interior Features
Appliances 
DryerRefrigeratorWasherElectric Range
Electric 
Circuit Breakers
Flooring 
Ceramic TileHardwoodVinyl
Heating 
BaseboardHot WaterPropane
Save
Ask
Tour
Hide
Share
Exterior Features
Construction Details 
Vinyl Siding
Exterior 
Storage
Lot Features 
Landscaped
Patio And Porch 
Porch
Roof 
Shingle
Community Features
School District 
Hooksett School District
Schools
School District
Hooksett School District
Elementary School
Unknown
Middle School
David R. Cawley Middle Sch
High School
Unknown
Listing courtesy of Barry Cogan of RE/MAX Synergy Cell: 603-203-4966


Copyright 2026, PrimeMLS, Inc. All rights reserved. This information is deemed reliable, but not guaranteed. The data relating to real estate displayed on this display comes in part from the IDX Program of PrimeMLS. The information being provided is for consumers’ personal, noncommercial use and may not be used for any purpose other than to identify prospective properties consumers may be interested in purchasing.
Last checked: 2026-07-21 04:10 PM UTC
Neighborhood & Commute
Source: Walkscore
Disclosure: Community information and market data powered by Constellation Data Labs. Information is deemed reliable but not guaranteed.
Save
Ask
Tour
Hide
Share