Property Search

Save
Ask
Tour
Hide
Share
$599,900
27 Days On Site

625 Douglas Street
Manchester, NH 03102

Single Family Residence|Pending
4
Beds
2
Total Baths
2
Full Baths
1,798
SqFt
$334
/SqFt
1920
Built
County:
Hillsborough
Listing courtesy of Keri L Glen of Foundation Brokerage Group

Due to the health concerns created by Coronavirus we are offering personal 1-1 online video walkthough tours where possible.
Call Now: (603) 264-9808
Is this the listing for you? We can help make it yours.
(603) 264-9808
625 Douglas Street625 Douglas Street625 Douglas Street625 Douglas Street
Save
Ask
Tour
Hide
Share

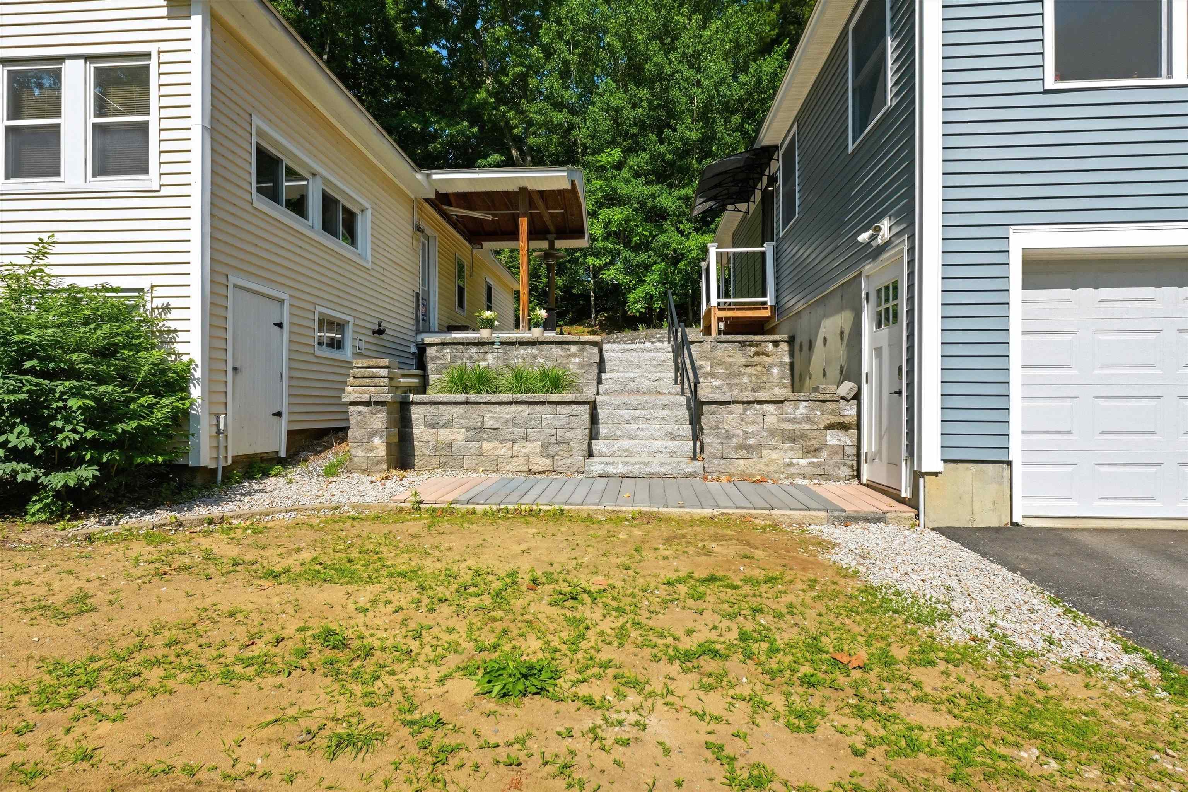
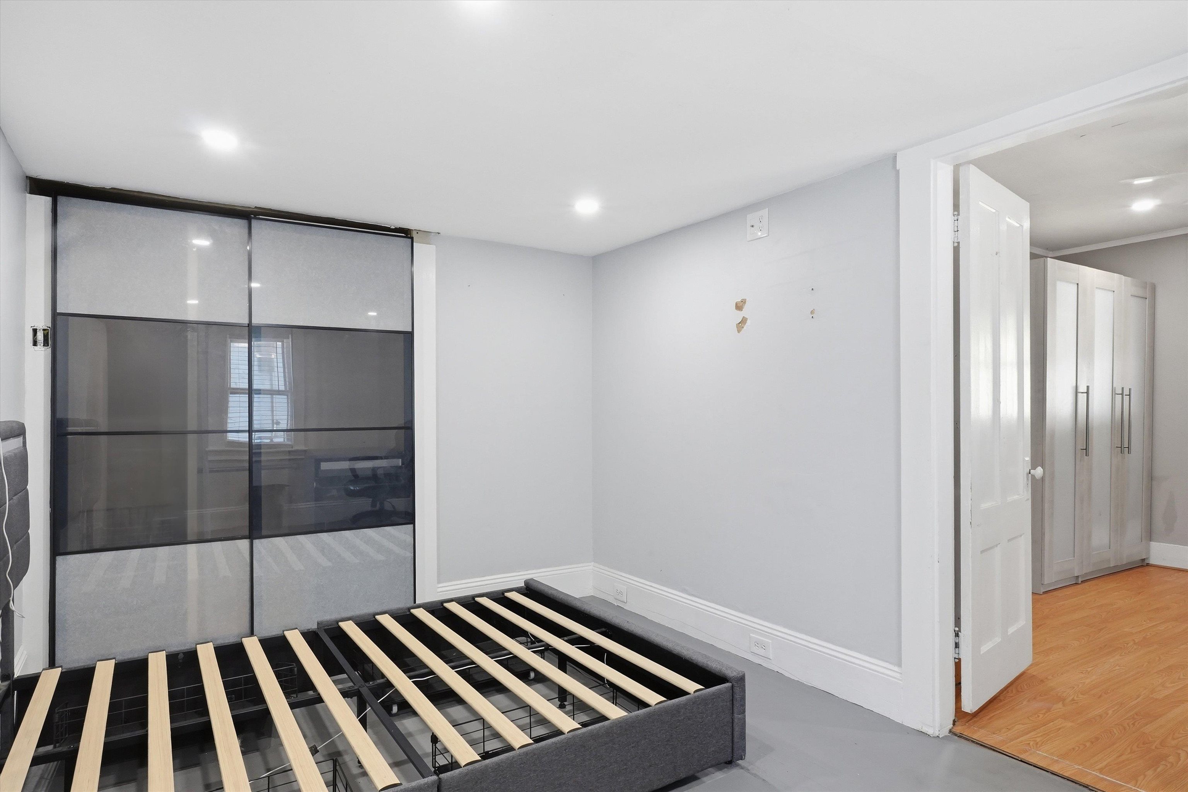
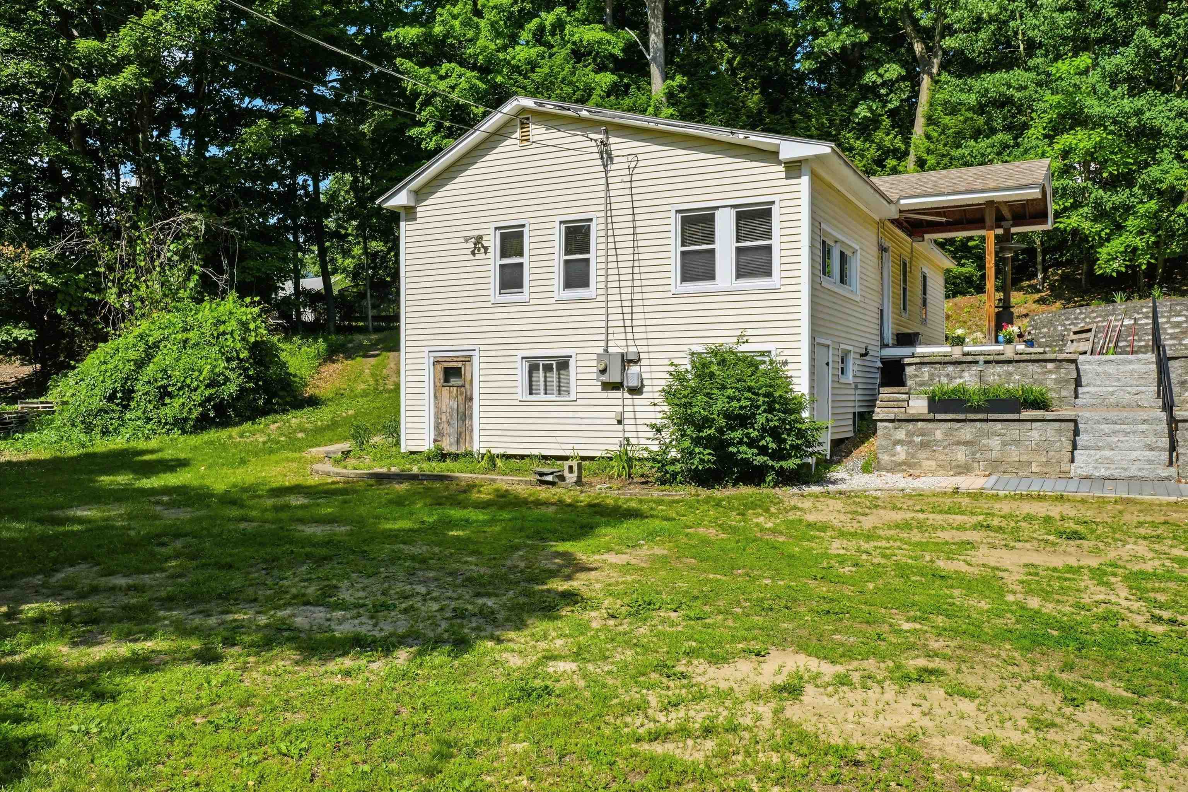
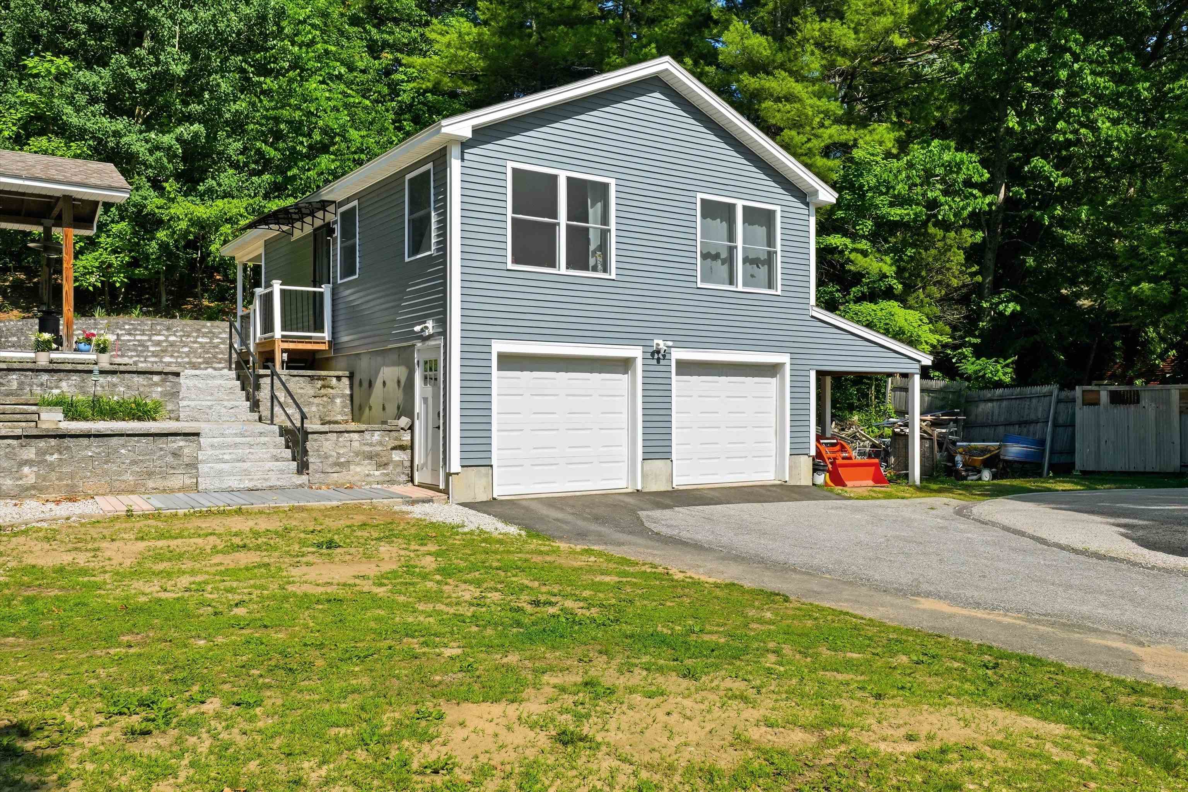
Welcome home to this ranch-style property that perfectly blends classic comfort with modern versatility! The main home offers easy one-level living with a warm, inviting layout filled with natural light.A standout feature is the brand-new ADU with 2 bedrooms, bathroom and beautiful kitchen adding 744 sq ft- ideal for multigenerational living, extended family, guest, rental income or a private home office.Thoughtfully designed with beautiful finishes, this new space provides endless possibilities. Completing the property is a spacious two car garage offering ample room for vehicles, storage ,or aq workshop. Whether you're looking for flexible living arrangements, investment potential or simply a place to call home, this unique property delivers exceptional value and opportunities . On top of it this beautiful property is set on 3/4 of an acre surrounded by beautiful landscaping.

Save
Ask
Tour
Hide
Share
Listing Snapshot
Price 
$599,900
Days On Site 
27 Days
Bedrooms 
4
Inside Area (SqFt) 
1,798 sqft
Total Baths 
2
Full Baths 
2
Partial Baths 
N/A
Lot Size 
0.79 Acres
Year Built 
1920
MLS® Number 
5095935
Status 
Pending
Property Tax 
$9,778
HOA/Condo/Coop Fees 
N/A
Sq Ft Source 
N/A
Friends & Family
Recent Activity
2 weeks agoListing updated with changes from the MLS®
2 weeks agoStatus changed to Pending
4 weeks agoListing first seen on site
General Features
Acres 
0.79
Garage 
Yes
Garage Spaces 
2
Number Of Stories 
1
Parking 
Paved
Parking Spaces 
2
Pets 
Yes
Property Sub Type 
Single Family Residence
Sewer 
Public Sewer
SqFt Above 
1798
SqFt Total 
2281
Style 
Multi-Family
Utilities 
Cable Available
Water Source 
Public
Zoning 
residential
Interior Features
Appliances 
DishwasherWasherElectric Cooktop
Basement 
ConcreteWalk-Out Access
Cooling 
Central Air
Electric 
200+ Amp Service
Flooring 
Hardwood
Heating 
OilElectricForced Air
Save
Ask
Tour
Hide
Share
Exterior Features
Construction Details 
Vinyl Siding
Exterior 
Storage
Lot Features 
Landscaped
Other Structures 
Shed(s)
Patio And Porch 
PatioPorch
Roof 
Shingle
Schools
School District
Unknown
Elementary School
Unknown
Middle School
Unknown
High School
Manchester West High School
Listing courtesy of Keri L Glen of Foundation Brokerage Group


Copyright 2026, PrimeMLS, Inc. All rights reserved. This information is deemed reliable, but not guaranteed. The data relating to real estate displayed on this display comes in part from the IDX Program of PrimeMLS. The information being provided is for consumers’ personal, noncommercial use and may not be used for any purpose other than to identify prospective properties consumers may be interested in purchasing.
Last checked: 2026-07-19 06:23 PM UTC
Neighborhood & Commute
Source: Walkscore
Disclosure: Community information and market data powered by Constellation Data Labs. Information is deemed reliable but not guaranteed.
Save
Ask
Tour
Hide
Share