
25 Redwood Way 24Manchester, NH 03102
Due to the health concerns created by Coronavirus we are offering personal 1-1 online video walkthough tours where possible.
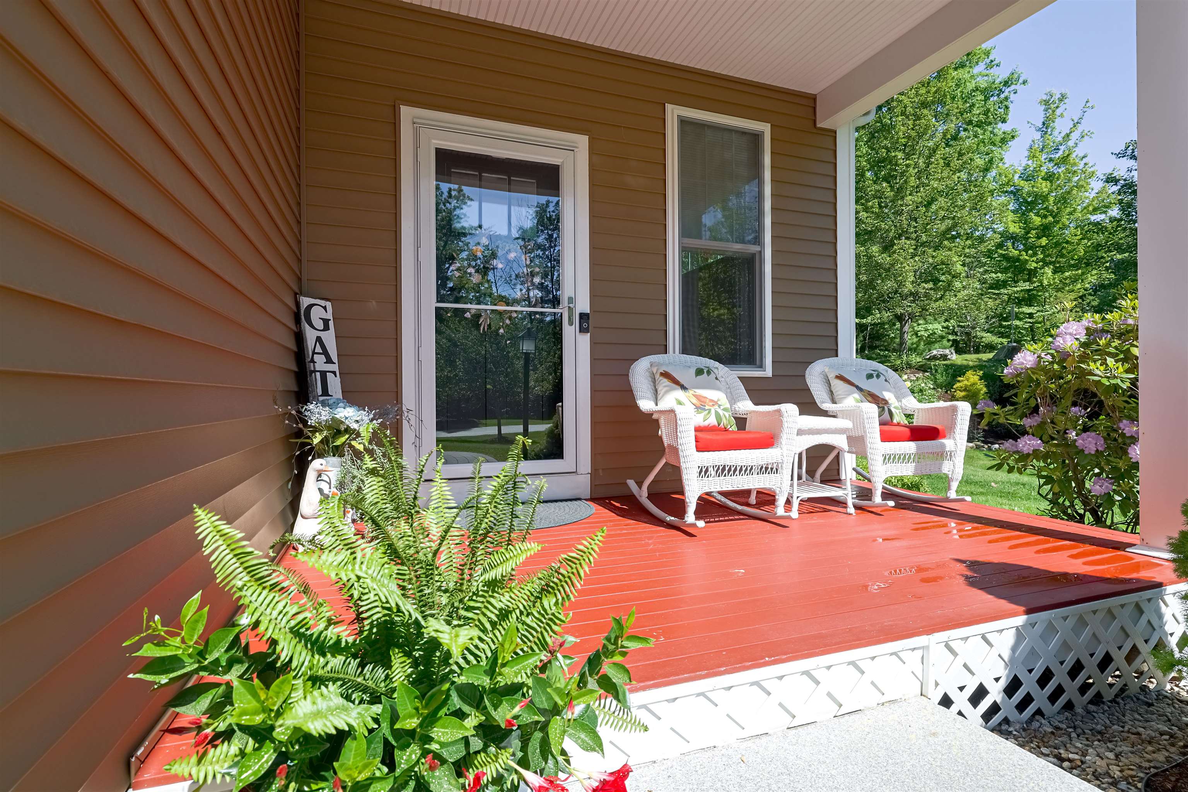
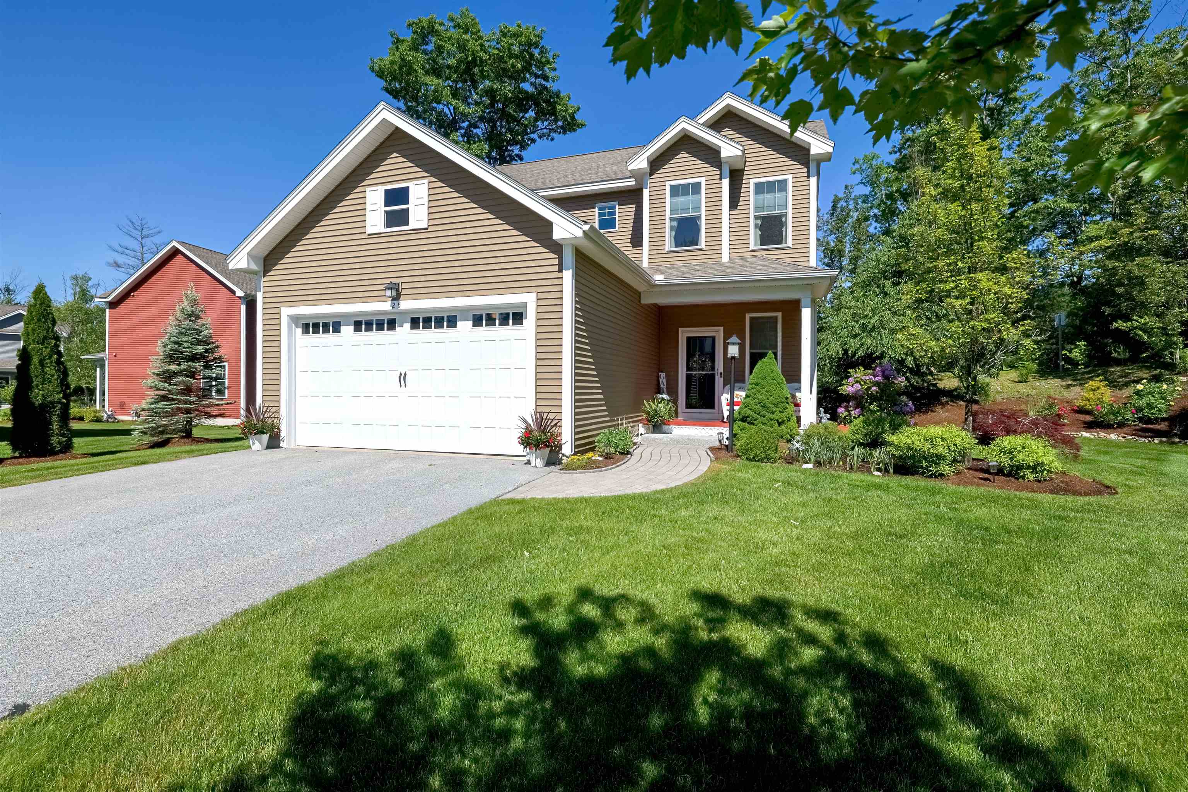
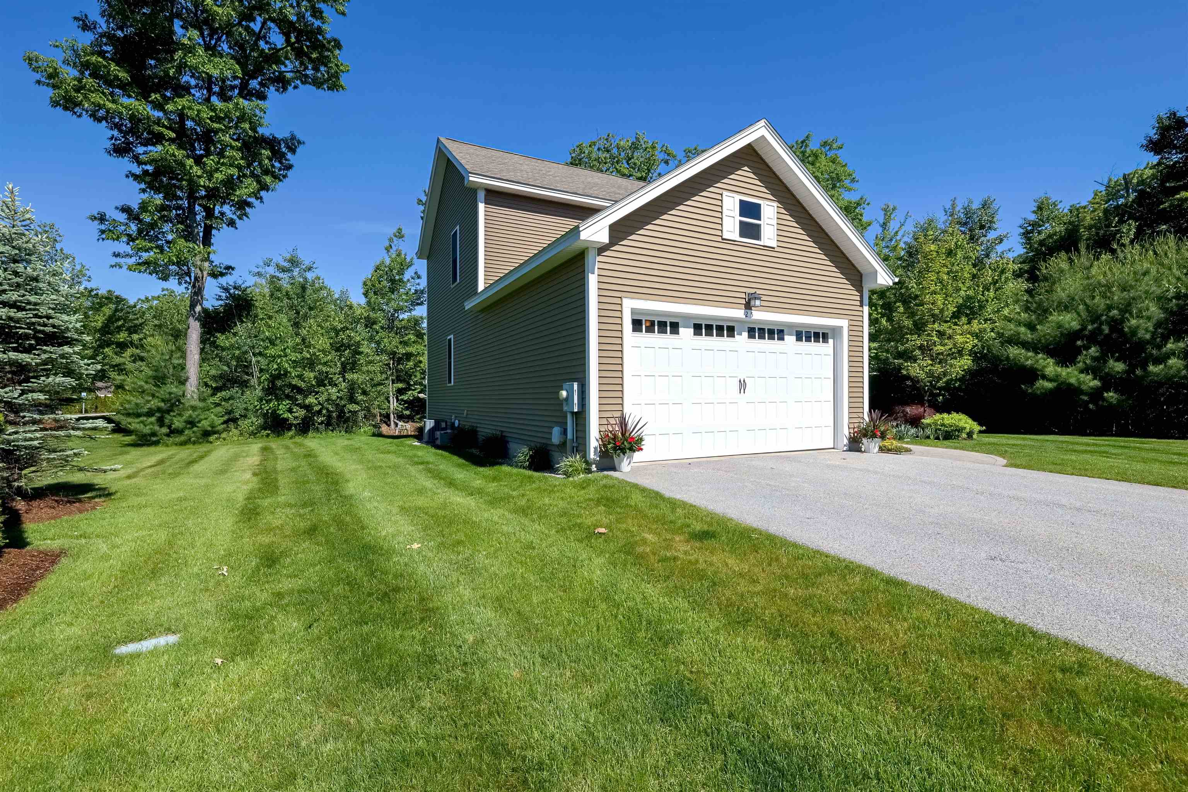
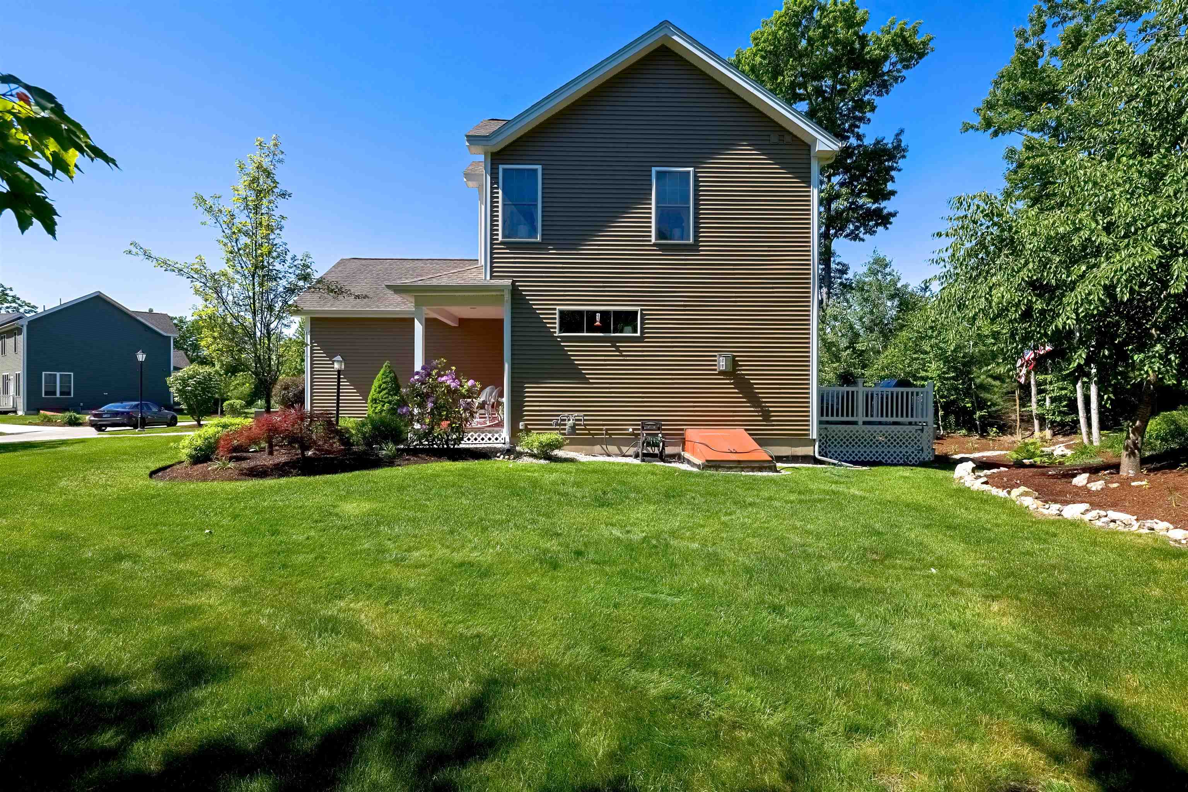
Tucked away on a quiet cul-de-sac find this gorgeous detached colonial in the rarely available Cedar Edge at Woodland Pond community. Enter through a covered porch to find this open concept designed 3 Bedroom, 3.5 Bath home boasting over 2000 square feet of living space, 9 foot ceilings, a 2 car garage, public water & sewer, natural gas, whole house humidifier and much more. The first level includes a spacious living room with recessed lighting, built-ins, a gas fireplace and hardwood floors, open to a fabulous kitchen/dining area with stainless steel appliances, natural gas stove, island with seating and storage and yards of quartz counter tops with tile backsplash. Sliders off the dining area lead to a tranquil composite deck to retreat to at the end of the day. Laundry and a tiled ½ bath with pedestal sink complete this level. Move upstairs to your large master suite with ¾ bath, a walk-in closet and hardwood flooring. Two additional, generously sized bedrooms and a full bath finish off the 2nd level. Want more space? Head downstairs to the basement to enjoy a family room, bonus/fitness room and a tiled ¾ bath. And that’s not all . . . add access to all the association’s amenities, including a spectacular clubhouse with its own large kitchen and dining rooms, a stone fireplaced gathering room, library/sitting area, fitness and theater rooms. There’s also an outdoor inground pool and hot tub, tennis/pickleball court and walking trails that wander through 600 acres of a nature preserve. You can finally say goodbye to lawncare, plowing and shoveling as the association takes care of all that for you – all in a great location close to Manchester’s downtown restaurants and shopping and convenient commuter routes. Open house Saturday, 6/20 from 11-1.
| 4 weeks ago | Listing updated with changes from the MLS® | |
| 4 weeks ago | Status changed to Active Under Contract | |
| a month ago | Price changed to $630,000 | |
| a month ago | Listing first seen on site |

Copyright 2026, PrimeMLS, Inc. All rights reserved. This information is deemed reliable, but not guaranteed. The data relating to real estate displayed on this display comes in part from the IDX Program of PrimeMLS. The information being provided is for consumers’ personal, noncommercial use and may not be used for any purpose other than to identify prospective properties consumers may be interested in purchasing.
Last checked: 2026-07-19 06:23 PM UTC