
40 Christian Hill RoadAmherst, NH 03031
Due to the health concerns created by Coronavirus we are offering personal 1-1 online video walkthough tours where possible.
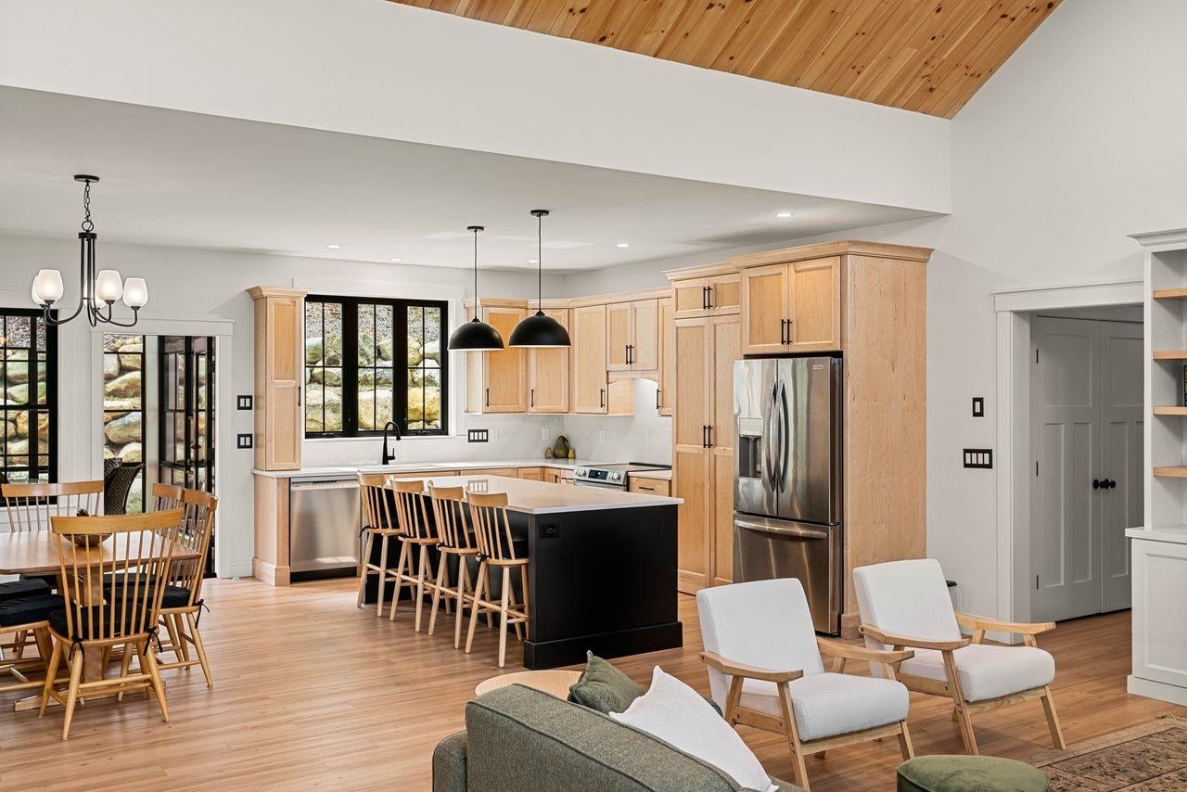
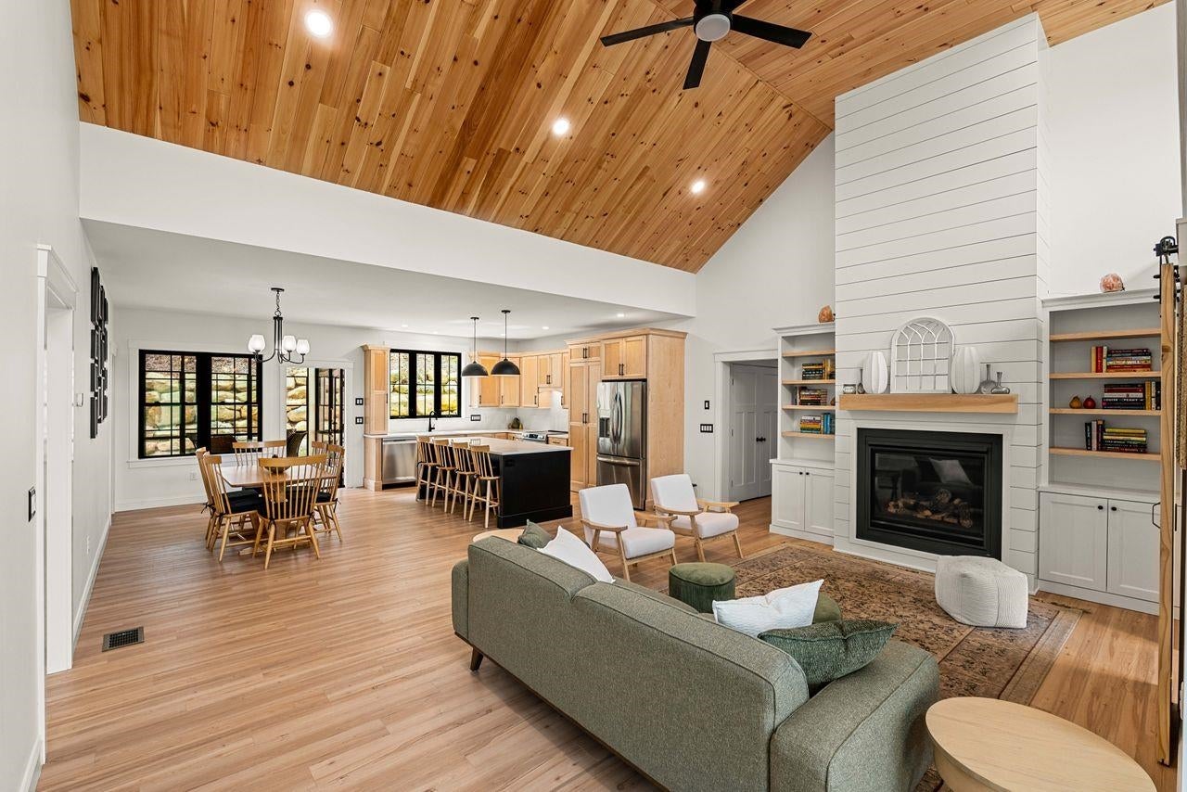
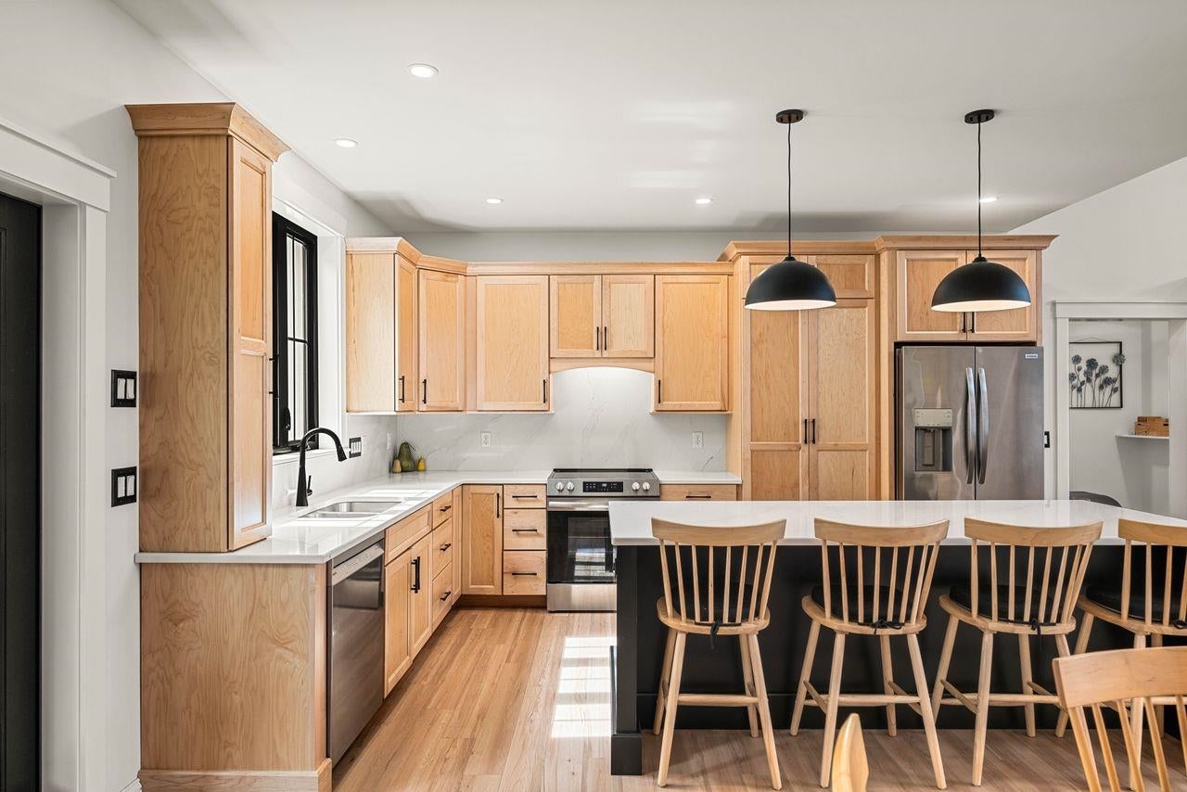
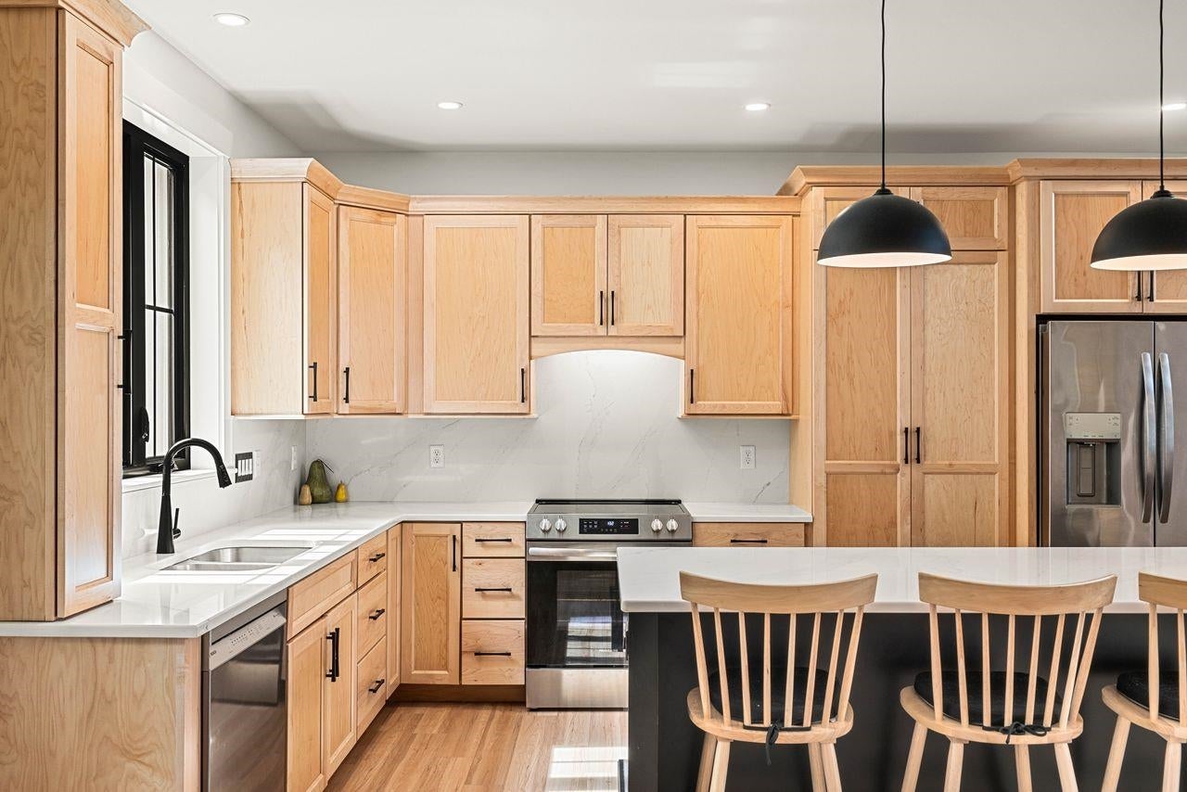
A FRESH opportunity to call this Home! Nearly new Rees custom-built home located in the desirable town of Amherst, set atop historic and picturesque Christian Hill along one of the town's designated scenic roads. A long, winding driveway creates a beautiful approach to the property, offering privacy and a sense of arrival just minutes from the town center. This thoughtfully designed 4-bedroom, 3-bath home offers true one-level living, with most bedrooms on the main floor and a flexible fourth bedroom or bonus space upstairs, ideal for guests, a media room, or additional workspace. At just one year old, this home combines the benefits of new construction with thoughtful upgrades already in place. The open-concept layout features a stunning living room with tongue-and-groove ceiling detail, a gas fireplace, and 9-foot ceilings throughout, creating an expansive and inviting atmosphere. The beautifully appointed kitchen offers quartz countertops, under-cabinet lighting, a wine refrigerator, and two pantries, including a hidden pantry with automated motion-sensing lighting. The primary suite includes generous closets and a luxurious bath with a custom tile shower and soaking tub. Additional highlights include luxury vinyl plank flooring, central air, a whole-house generator, tankless hot water heater, and Cat 6 ethernet wiring throughout, making work-from-home days seamless in the dedicated main-level office. Enjoy relaxing in the three-season room featuring Sunscape vinyl windows, or unwind on the welcoming front porch overlooking the scenic setting. The property offers the opportunity to finish the basement for additional living space, recreation, or storage. Now offered at a refreshed price and showing like new, this exceptional home delivers modern design, quality craftsmanship, and the tranquility of one of Amherst's most sought-after locations. Why build when you can move right into a beautifully maintained, nearly new home? This is truly a must-see property.
| 5 hours ago | Listing updated with changes from the MLS® | |
| 3 days ago | Status changed to Active | |
| 4 days ago | Price changed to $998,000 | |
| 3 months ago | Listing first seen on site |

Copyright 2026, PrimeMLS, Inc. All rights reserved. This information is deemed reliable, but not guaranteed. The data relating to real estate displayed on this display comes in part from the IDX Program of PrimeMLS. The information being provided is for consumers’ personal, noncommercial use and may not be used for any purpose other than to identify prospective properties consumers may be interested in purchasing.
Last checked: 2026-09-20 12:07 AM UTC