
57 Lindsay RoadHooksett, NH 03106
Due to the health concerns created by Coronavirus we are offering personal 1-1 online video walkthough tours where possible.
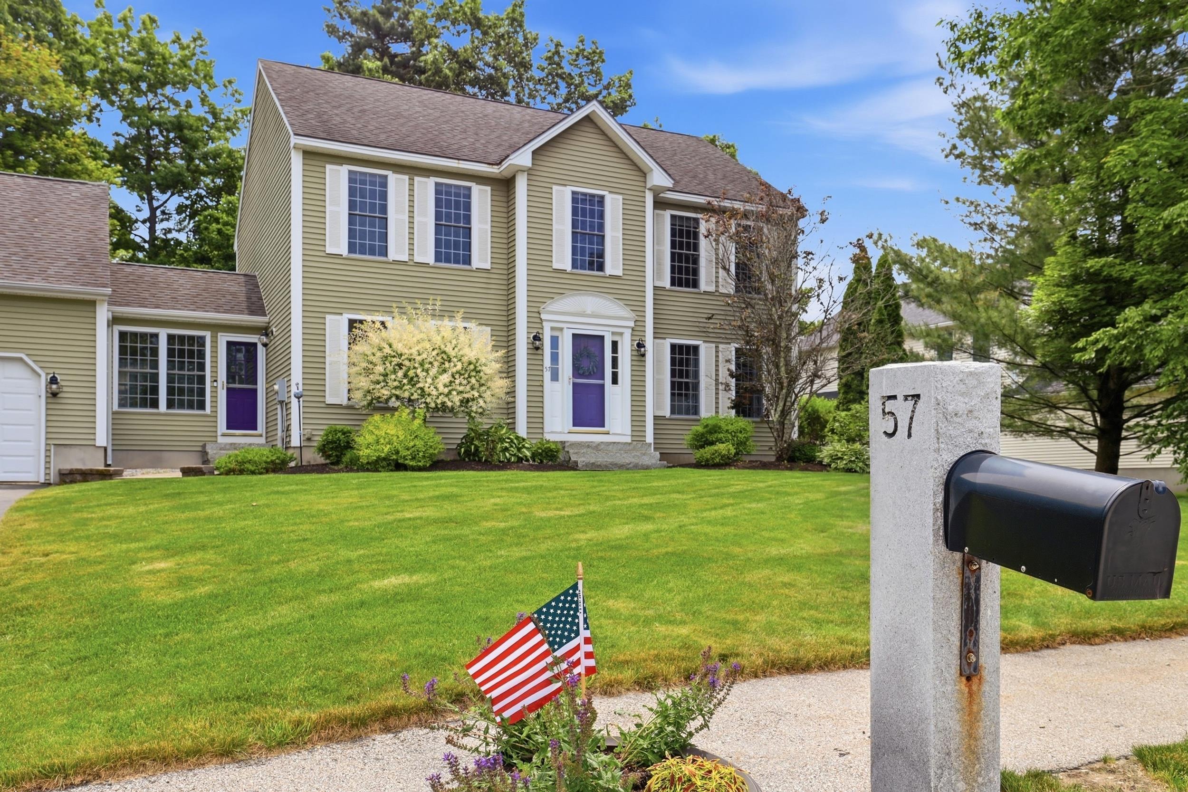
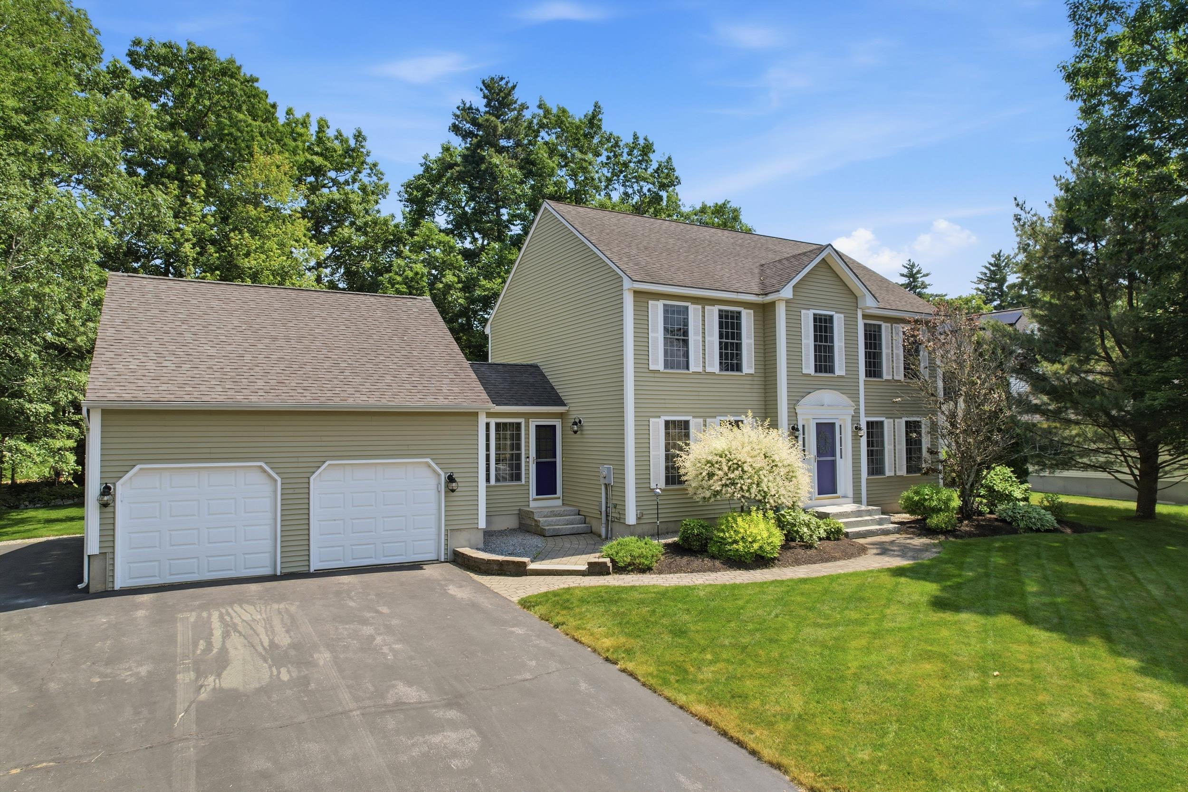
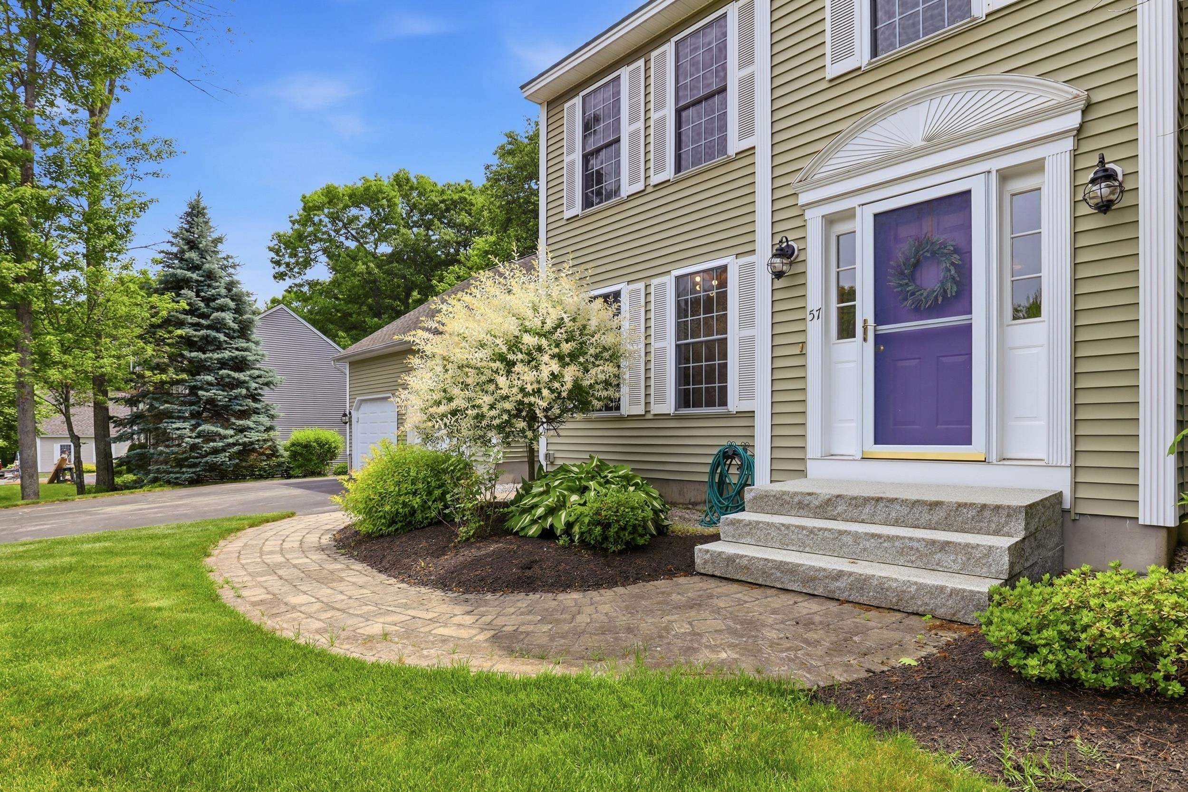
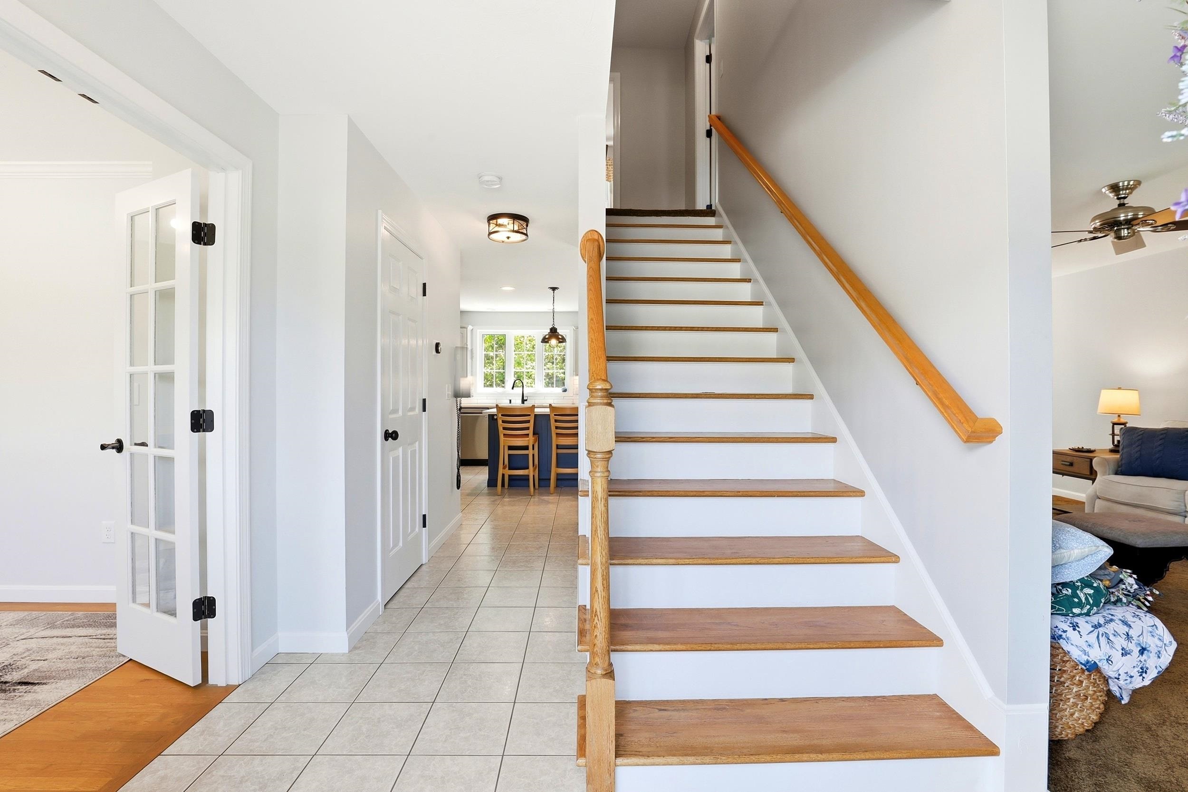
Welcome to 57 Lindsay Road, a beautifully-maintained home located in Hooksett's sought-after Glencrest Estates neighborhood. Inside, you'll find an updated kitchen that serves as the heart of the home, featuring a large center island, quartz countertops, and stainless steel appliances, with an adjoining walk-in pantry inclusive of a beverage refrigerator, providing additional storage space. Whether preparing meals or hosting gatherings, the thoughtful layout offers both beauty and functionality. Retreat to the spacious primary suite, highlighted by vaulted ceilings and a private bath featuring a walk-in shower and whirlpool tub, creating the perfect place to unwind at the end of the day. The main level features a dedicated office/study complete with built-in shelving and desk, ideal for remote work, hobbies, or organization. The finished basement provides additional flexible living space, perfect for recreation, entertainment, fitness, or storage. Outside, enjoy beautifully landscaped grounds with raised garden beds and a welcoming porch. The included patio set and fire pit create an inviting outdoor retreat for relaxing and entertaining throughout the seasons. Lovingly maintained by its original owner, this home combines comfort, functionality, and pride of ownership in one exceptional package. Opportunities like this don't come along often—don't miss your chance to make this beautiful Glencrest Estates property your next home. Showings begin at the Open House scheduled Friday June 12 from 4:30-6:00pm.
| 4 weeks ago | Listing updated with changes from the MLS® | |
| 4 weeks ago | Status changed to Pending | |
| a month ago | Listing first seen on site |

Copyright 2026, PrimeMLS, Inc. All rights reserved. This information is deemed reliable, but not guaranteed. The data relating to real estate displayed on this display comes in part from the IDX Program of PrimeMLS. The information being provided is for consumers’ personal, noncommercial use and may not be used for any purpose other than to identify prospective properties consumers may be interested in purchasing.
Last checked: 2026-07-21 04:10 PM UTC