
11 Stark N HighwayDunbarton, NH 03046
Due to the health concerns created by Coronavirus we are offering personal 1-1 online video walkthough tours where possible.
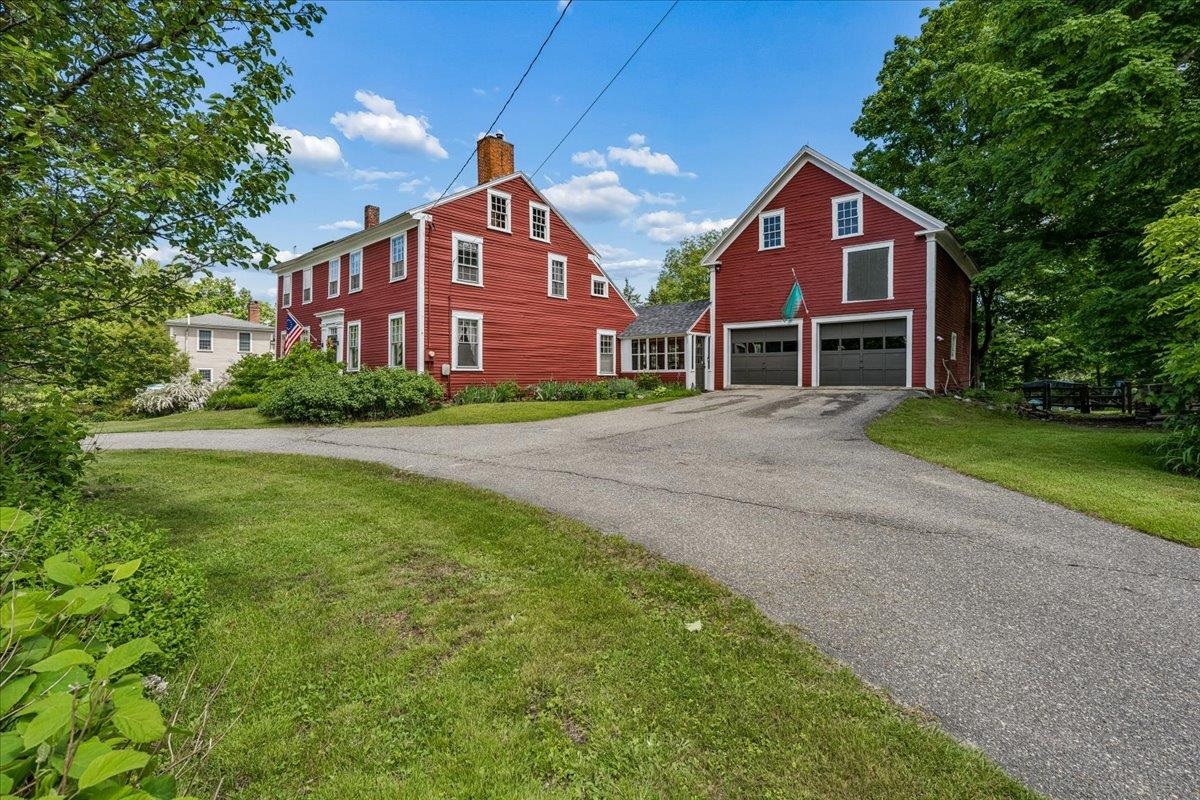
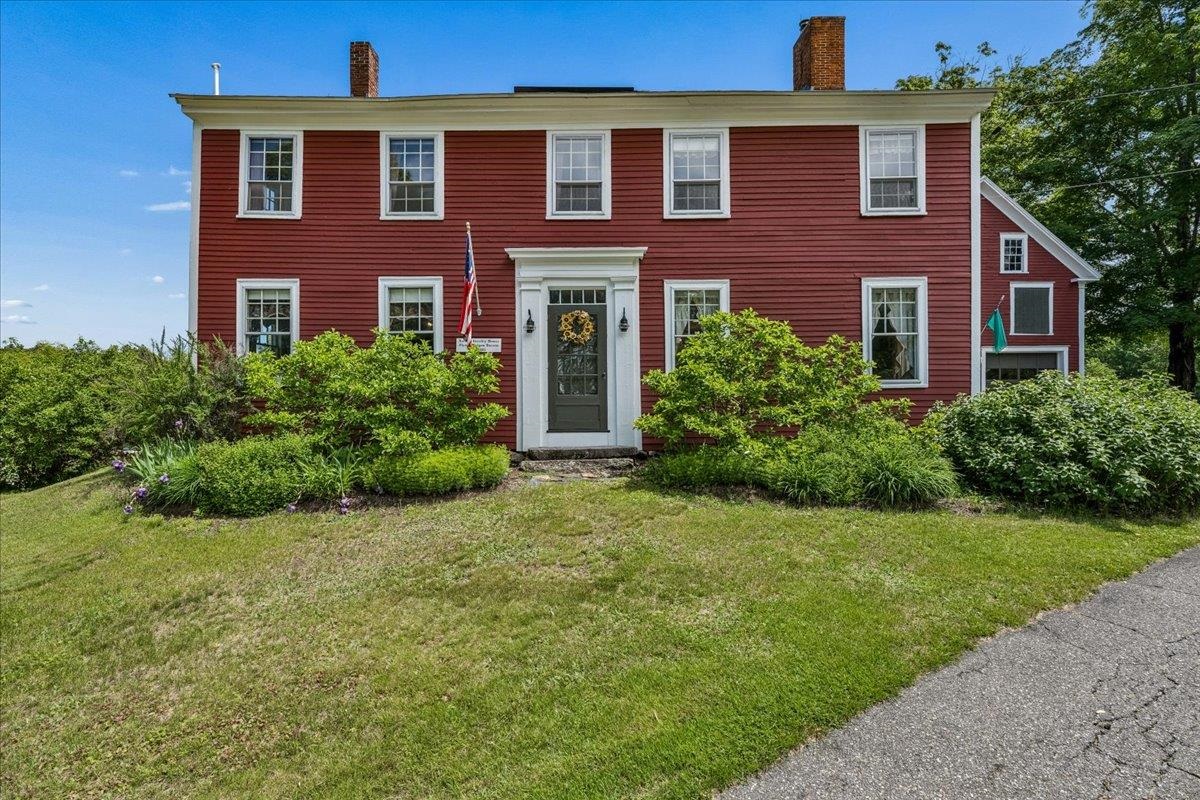
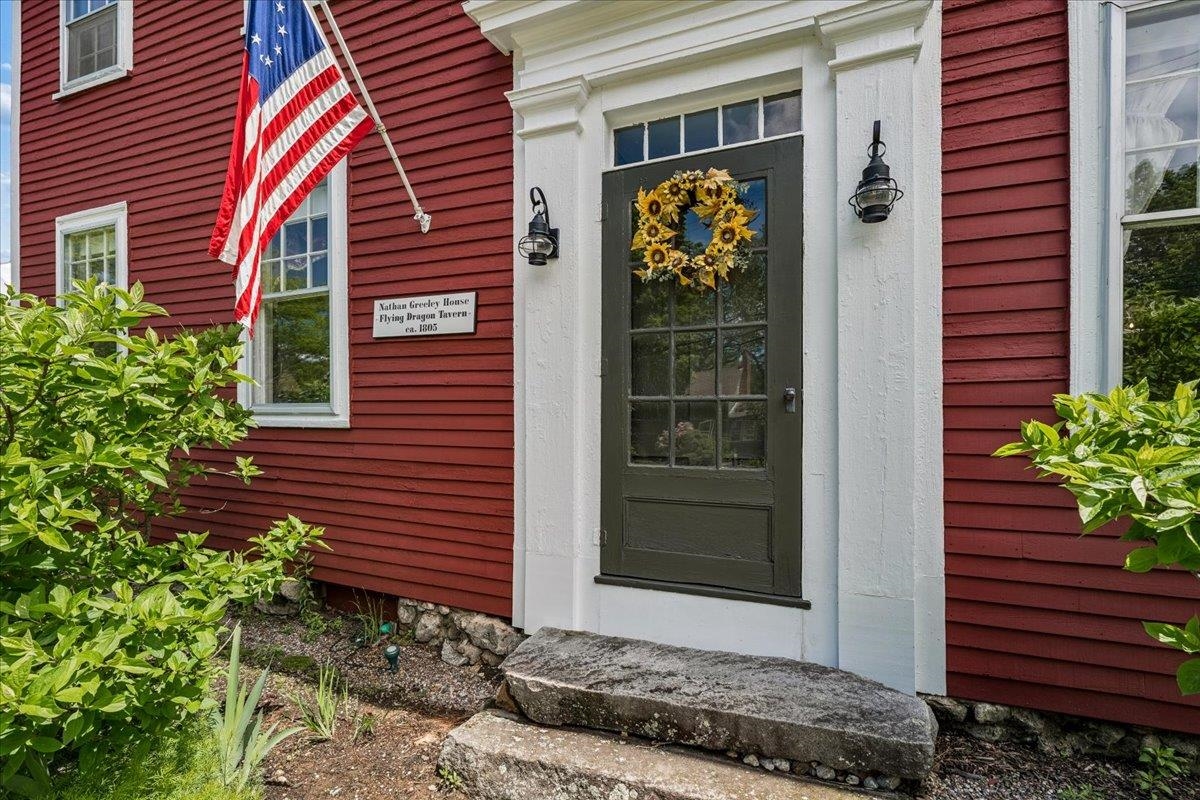
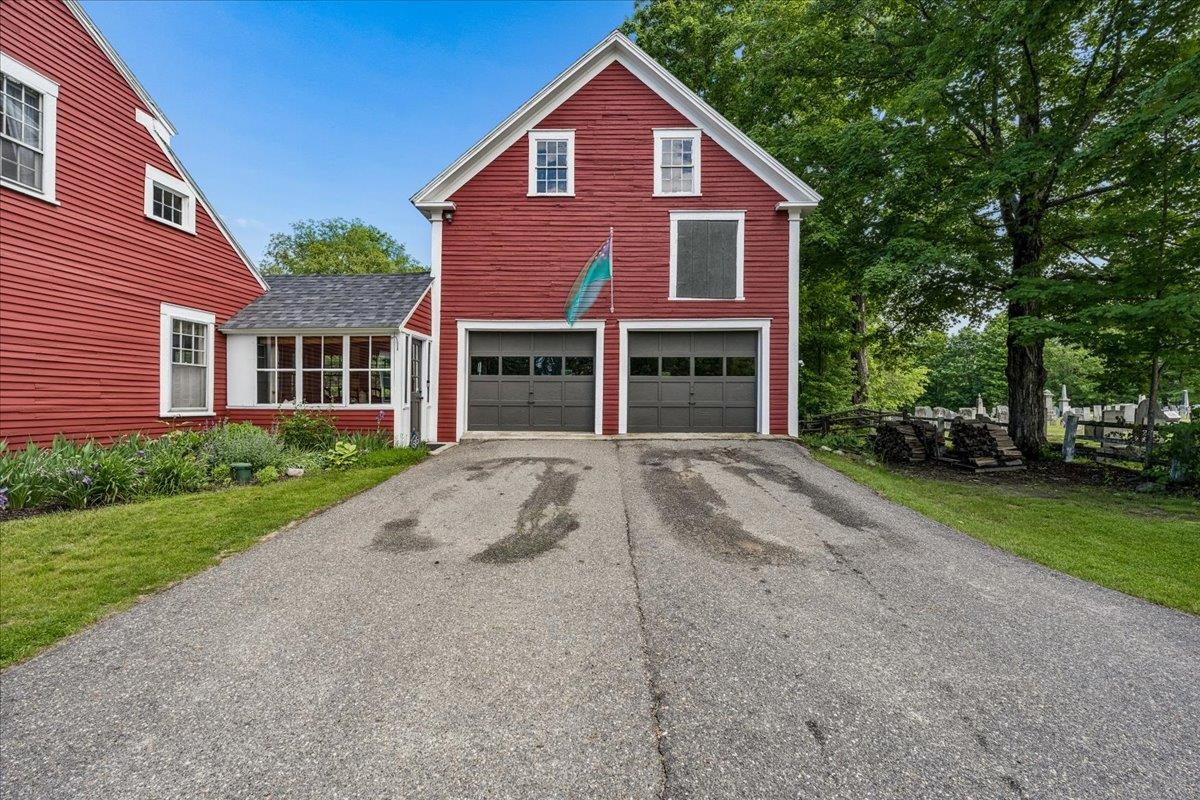
Welcome to the historic “Flying Dragon Tavern,” an iconic antique Colonial nestled in the heart of Dunbarton’s town center. Steeped in character and beautifully maintained, this 5-bedroom, 2-bath treasure blends early New England charm with thoughtful updates that support today’s lifestyle. Inside, you’ll find the classic warmth of an antique home, nooks, crannies, built-ins, and wide pine floors paired with spacious bedrooms, abundant closet space, and a highly desirable first-floor bedroom. The home has been meticulously cared for, featuring new roofing, fresh exterior paint, and a layout that offers both comfort and flexibility. The attached garage/barn provides incredible potential, ideal for an ADU, studio, workshop, or hobby space (buyer to perform all due diligence). Step outside and discover your own private oasis: a fully fenced backyard with a tiered bluestone patio, lush perennial gardens, and peaceful spaces perfect for relaxing or entertaining. Located just moments from the school, town center, and major commuter routes, this property offers the rare combination of history, convenience, and timeless New England beauty. 11 Stark Highway N. is a one-of-a-kind opportunity to own a piece of Dunbarton’s past while enjoying all the comforts of modern living. Showings begin at the open house on Saturday 6/6/26 from 11-1 and Sunday 6/7/26 from 11-1.
| 4 weeks ago | Listing updated with changes from the MLS® | |
| 4 weeks ago | Price changed to $599,000 | |
| a month ago | Status changed to Active | |
| 2 months ago | Listing first seen on site |

Copyright 2026, PrimeMLS, Inc. All rights reserved. This information is deemed reliable, but not guaranteed. The data relating to real estate displayed on this display comes in part from the IDX Program of PrimeMLS. The information being provided is for consumers’ personal, noncommercial use and may not be used for any purpose other than to identify prospective properties consumers may be interested in purchasing.
Last checked: 2026-07-19 06:23 PM UTC