Property Search

Save
Ask
Tour
Hide
Share
$399,900
54 Days On Site

1465 Hooksett Road 407
Hooksett, NH 03106

Condominium|Pending
2
Beds
3
Total Baths
2
Full Baths
1
Partial Bath
1,509
SqFt
$265
/SqFt
1997
Built
County:
Merrimack
Listing courtesy of NH Realty Gals of RE/MAX Synergy Cell: 603-860-9464

Due to the health concerns created by Coronavirus we are offering personal 1-1 online video walkthough tours where possible.
Call Now: (603) 264-9808
Is this the listing for you? We can help make it yours.
(603) 264-9808
1465 Hooksett Road 4071465 Hooksett Road 4071465 Hooksett Road 4071465 Hooksett Road 407
Save
Ask
Tour
Hide
Share

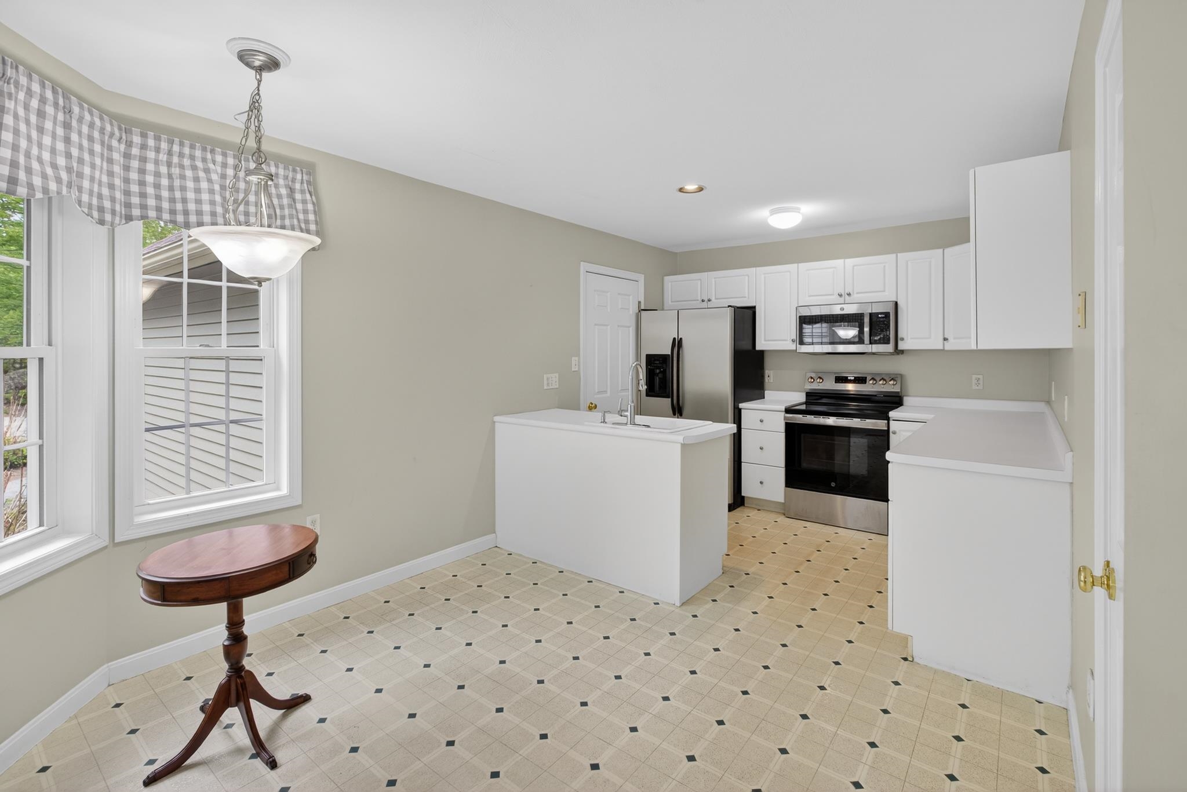
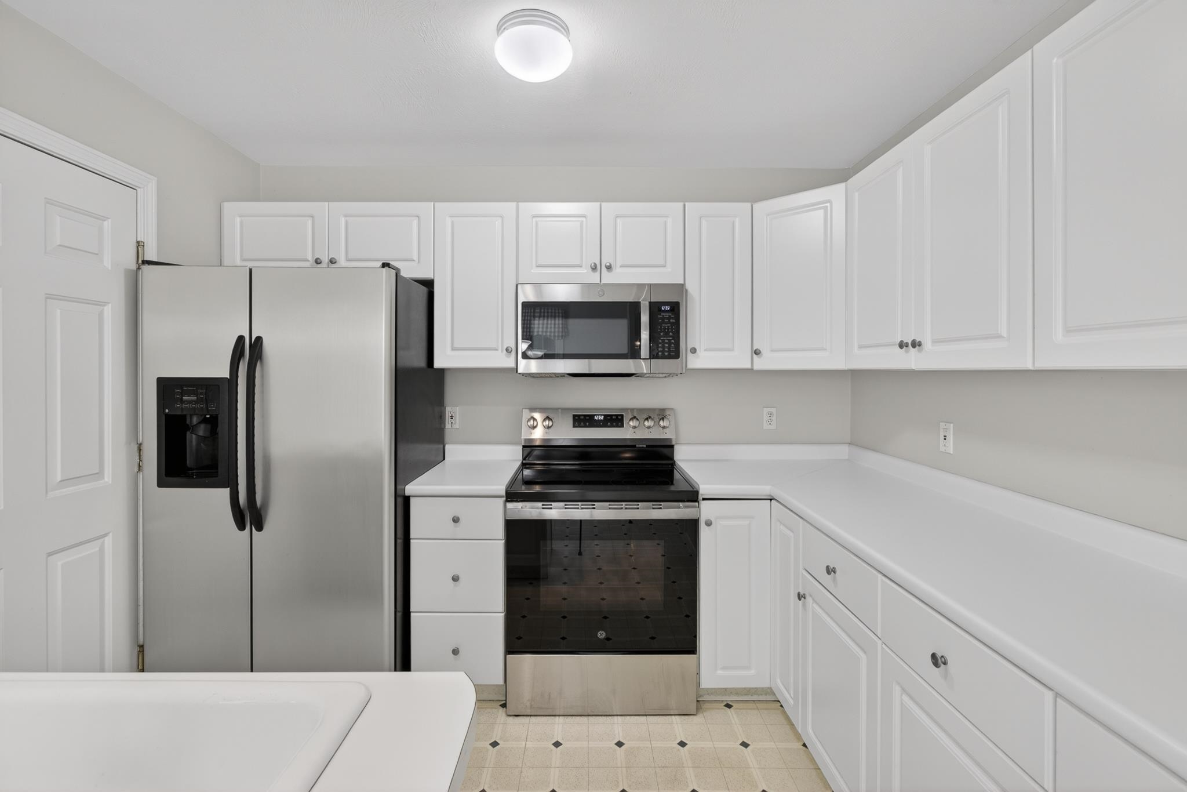
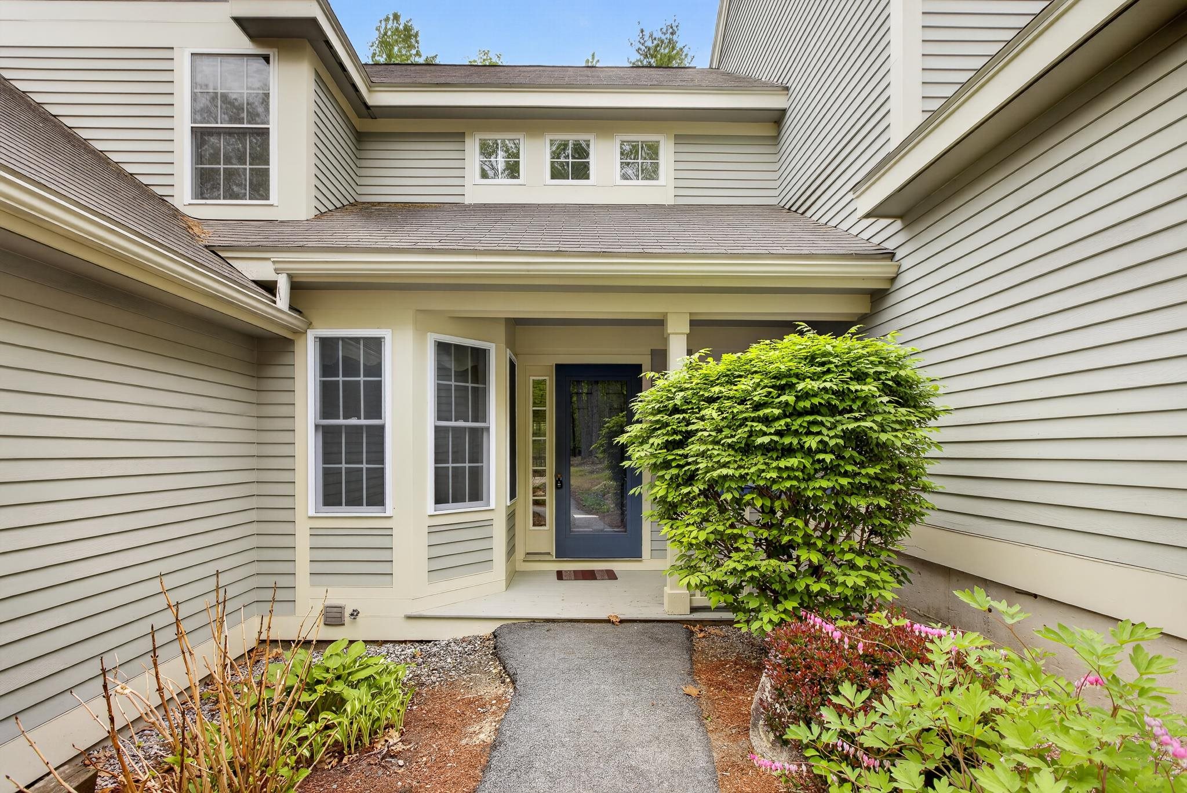
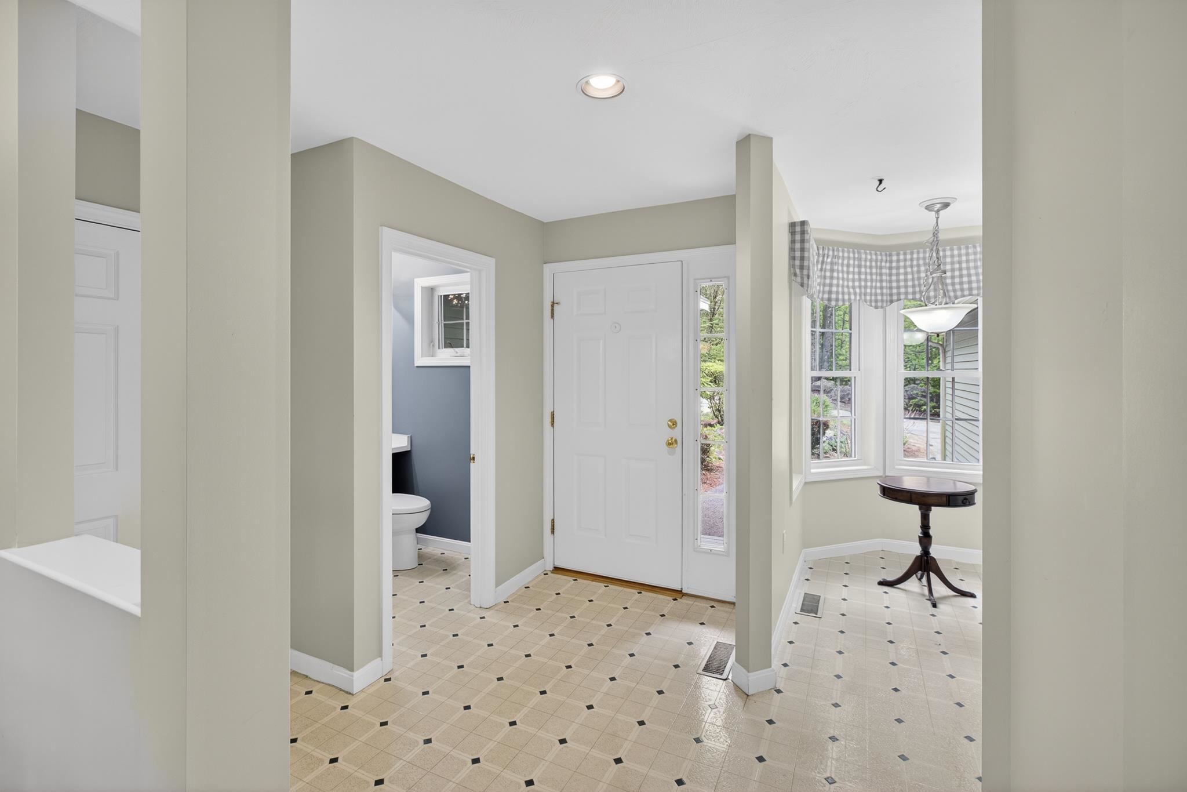
**Saturday ONLY open house from 10am to 12pm** Rare Granite Hill opportunity with a garage, first-floor primary suite, and central air! This spacious townhome offers a desirable and flexible layout with the convenience of one-level living if needed. The main level features hardwood flooring through the living/dining area, white kitchen cabinetry, half bath, and a private first-floor primary suite with attached bath complete with separate shower and soaking tub. The living/dining space offers soaring ceilings, skylights, fireplace, and access to a private deck overlooking a peaceful wooded setting. The second floor includes a loft area, second bedroom, and another full bath perfect for guests, home office, or additional living space. Granite Hill Villages is loved for its natural setting, walking trails, ponds, pools, tennis, basketball, and pickleball courts, all with low condo fees and convenient access to commuting routes, shopping, and restaurants. A unique combination of garage, central air, first-floor suite, and private outdoor space makes this one stand out!

Save
Ask
Tour
Hide
Share
Listing Snapshot
Price 
$399,900
Days On Site 
54 Days
Bedrooms 
2
Inside Area (SqFt) 
1,509 sqft
Total Baths 
3
Full Baths 
2
Partial Baths 
1
Lot Size 
N/A
Year Built 
1997
MLS® Number 
5091260
Status 
Pending
Property Tax 
$6,379
HOA/Condo/Coop Fees 
$282 monthly
Sq Ft Source 
N/A
Friends & Family
Recent Activity
a week agoListing updated with changes from the MLS®
a week agoStatus changed to Pending
2 months agoListing first seen on site
General Features
Garage 
Yes
Garage Spaces 
1
Number Of Stories 
2
Parking 
PavedDrivewayGarage
Parking Spaces 
1
Pets 
Yes
Property Sub Type 
Condominium
Sewer 
Public Sewer
SqFt Above 
1509
SqFt Total 
1509
Style 
Inside RowTownhouse
Utilities 
Cable AvailableUnderground Utilities
Water Source 
Public
Zoning 
RES
Interior Features
Appliances 
DishwasherDryerRefrigeratorMicrowaveWasherDisposalElectric Cooktop
Basement 
Crawl Space
Cooling 
Central Air
Electric 
200+ Amp ServiceCircuit Breakers
Heating 
Forced AirNatural Gas
Interior 
Kitchen Island
Save
Ask
Tour
Hide
Share
Exterior Features
Lot Features 
Landscaped
Patio And Porch 
Deck
Roof 
Shingle
Community Features
Association Amenities 
Tennis Court(s)PlaygroundLandscapingBasketball CourtSnow Removal
Association Dues 
282
HOA Fee Frequency 
Monthly
Schools
School District
Unknown
Elementary School
Hooksett Memorial School
Middle School
David R. Cawley Middle Sch
High School
Manchester Central High School
Listing courtesy of NH Realty Gals of RE/MAX Synergy Cell: 603-860-9464


Copyright 2026, PrimeMLS, Inc. All rights reserved. This information is deemed reliable, but not guaranteed. The data relating to real estate displayed on this display comes in part from the IDX Program of PrimeMLS. The information being provided is for consumers’ personal, noncommercial use and may not be used for any purpose other than to identify prospective properties consumers may be interested in purchasing.
Last checked: 2026-07-21 04:10 PM UTC
Neighborhood & Commute
Source: Walkscore
Disclosure: Community information and market data powered by Constellation Data Labs. Information is deemed reliable but not guaranteed.
Save
Ask
Tour
Hide
Share