
335 Central RoadRye, NH 03870
Due to the health concerns created by Coronavirus we are offering personal 1-1 online video walkthough tours where possible.
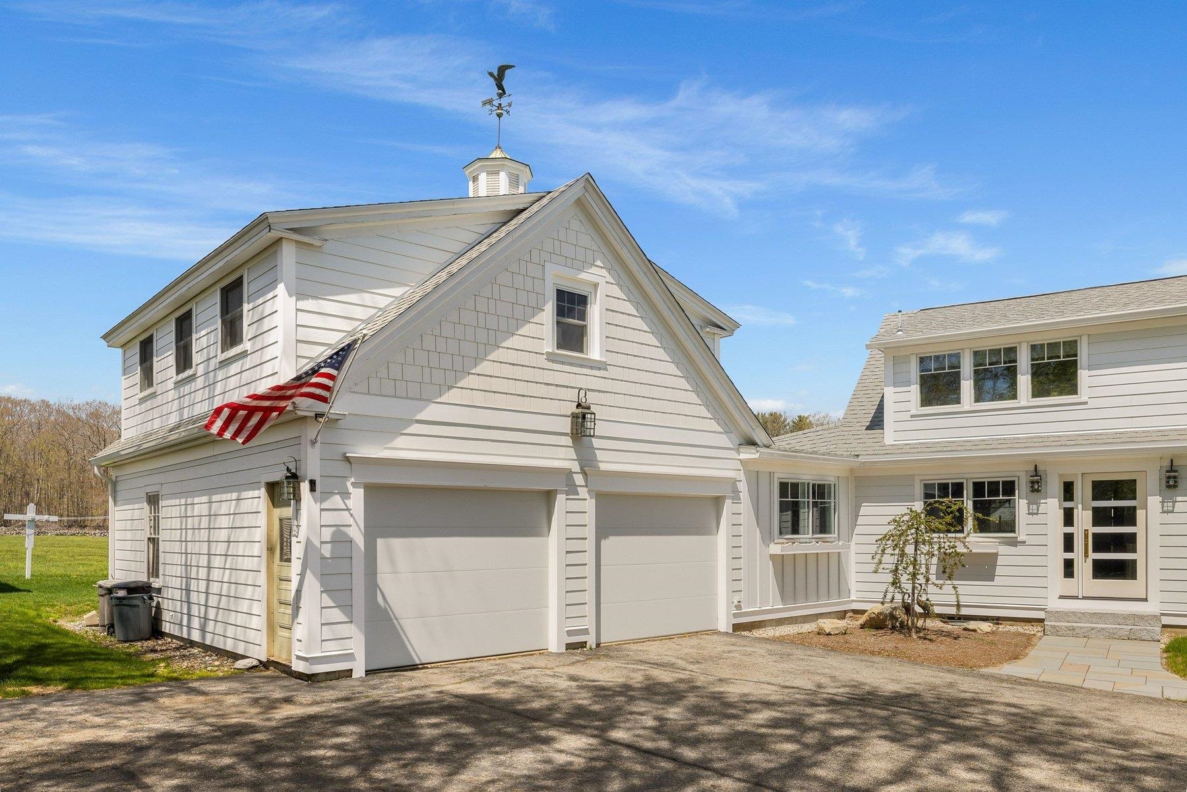
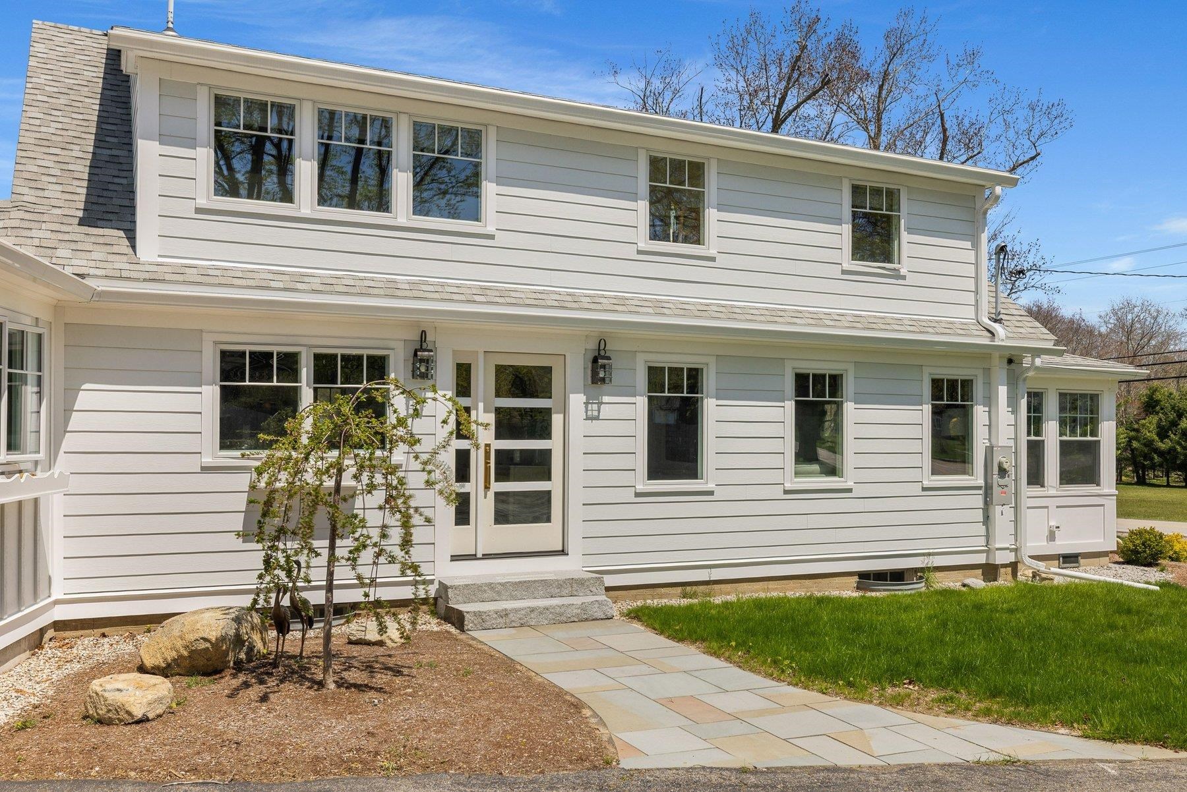
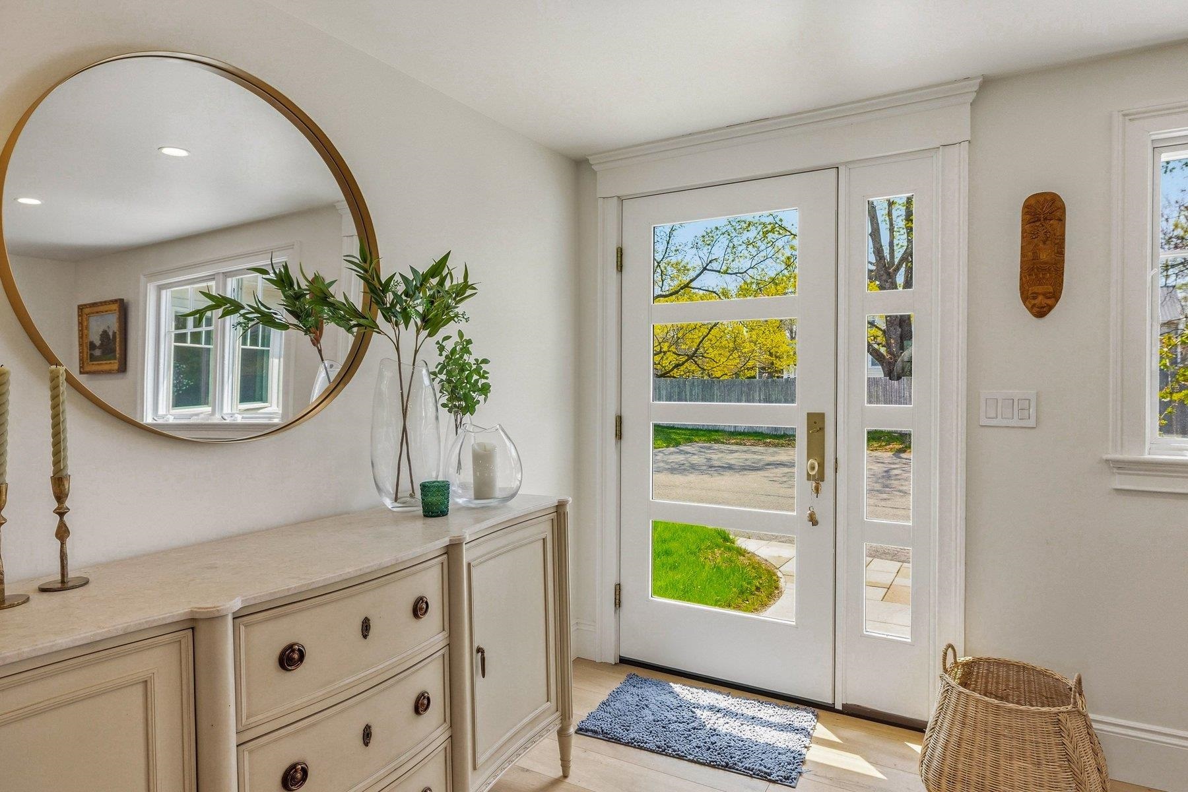
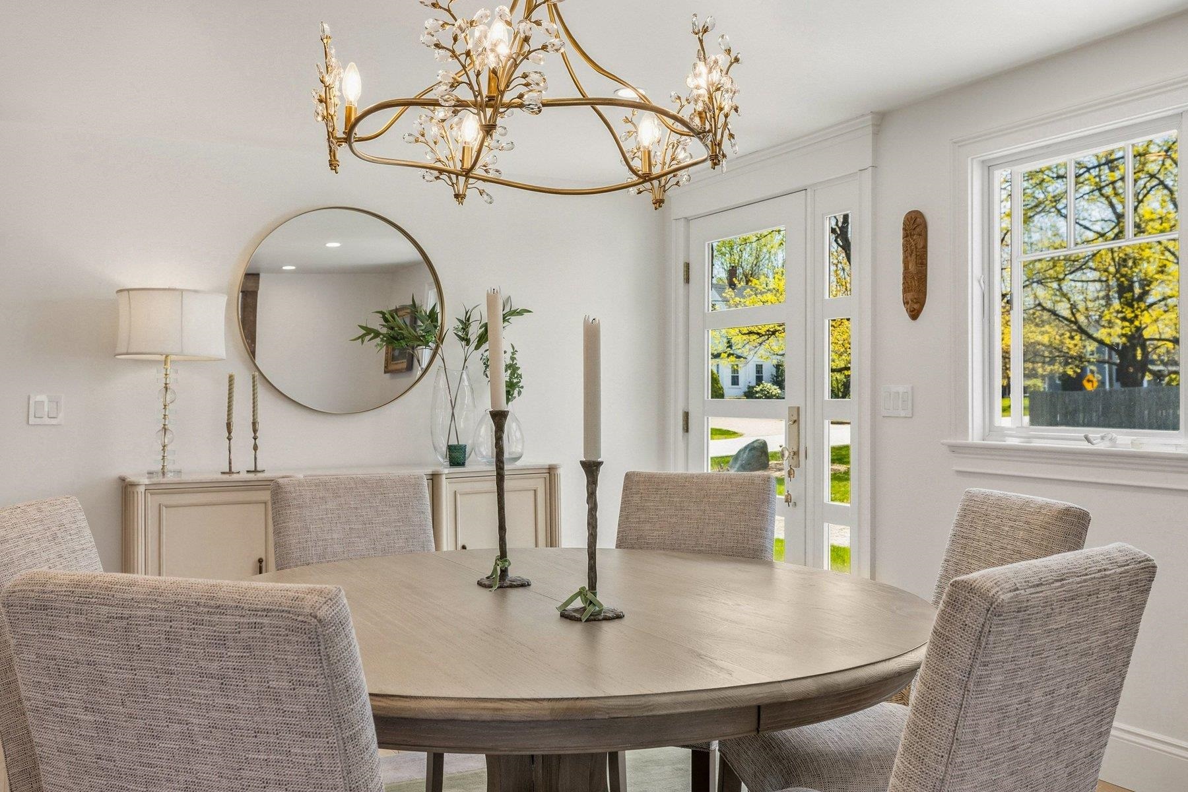
An interior designer’s dream -- meticulously reimagined with no detail overlooked. Set on a sun-drenched lot, the west-facing patio captures breathtaking sunsets over open fields and a serene forest backdrop. Completely gutted and thoughtfully renovated in 2023, this home blends modern design with timeless craftsmanship. Open-concept living spaces are filled with natural light and framed by scenic vistas from every window. Wide-plank French oak flooring runs throughout, complementing the home’s refined aesthetic. The spacious dining area flows seamlessly into a comfortable family room with a large-screen TV and expansive sliders leading to the deck and bluestone patio, perfect for enjoying long summer evenings and gentle breezes. The chef’s kitchen is equally impressive, anchored by a premium Lofra gas range, ideal for both everyday living and entertaining. For added versatility, the first floor also offers a private den, a quiet office, and a sunroom with passive solar design for year-round enjoyment. Upstairs, the expansive primary suite is both stylish and serene, featuring a generous walk-in closet plus additional storage. The spa-like bath includes a custom oversized tiled shower, natural light, and double vanity sinks. An additional bedroom offers its own beautifully appointed bath with a custom tiled shower. Above the garage, a separate in-law or potential accessory dwelling unit provides excellent flexibility, complete with a full kitchen, full bath, and washer/dryer hookups. Additional highlights include an attached two-car garage, ample parking, storage shed, central air conditioning, and high-end designer finishes throughout.
| 4 weeks ago | Listing updated with changes from the MLS® | |
| 2 months ago | Price changed to $2,300,000 | |
| 5 months ago | Listing first seen on site |

Copyright 2026, PrimeMLS, Inc. All rights reserved. This information is deemed reliable, but not guaranteed. The data relating to real estate displayed on this display comes in part from the IDX Program of PrimeMLS. The information being provided is for consumers’ personal, noncommercial use and may not be used for any purpose other than to identify prospective properties consumers may be interested in purchasing.
Last checked: 2026-10-19 05:49 AM UTC