
Save
Ask
Tour
Hide
$569,000
170 Days On Site
1 Renee DriveAmherst, NH 03031
For Sale|Condominium|Active
2
Beds
2
Total Baths
2
Full Baths
1,260
SqFt
$452
/SqFt
2026
Built
County:
Hillsborough
Listing courtesy of Matthew Silverstein of KW Coastal and Lakes & Mountains Realty
Due to the health concerns created by Coronavirus we are offering personal 1-1 online video walkthough tours where possible.
Call Now: (603) 264-9808
Is this the listing for you? We can help make it yours.
(603) 264-9808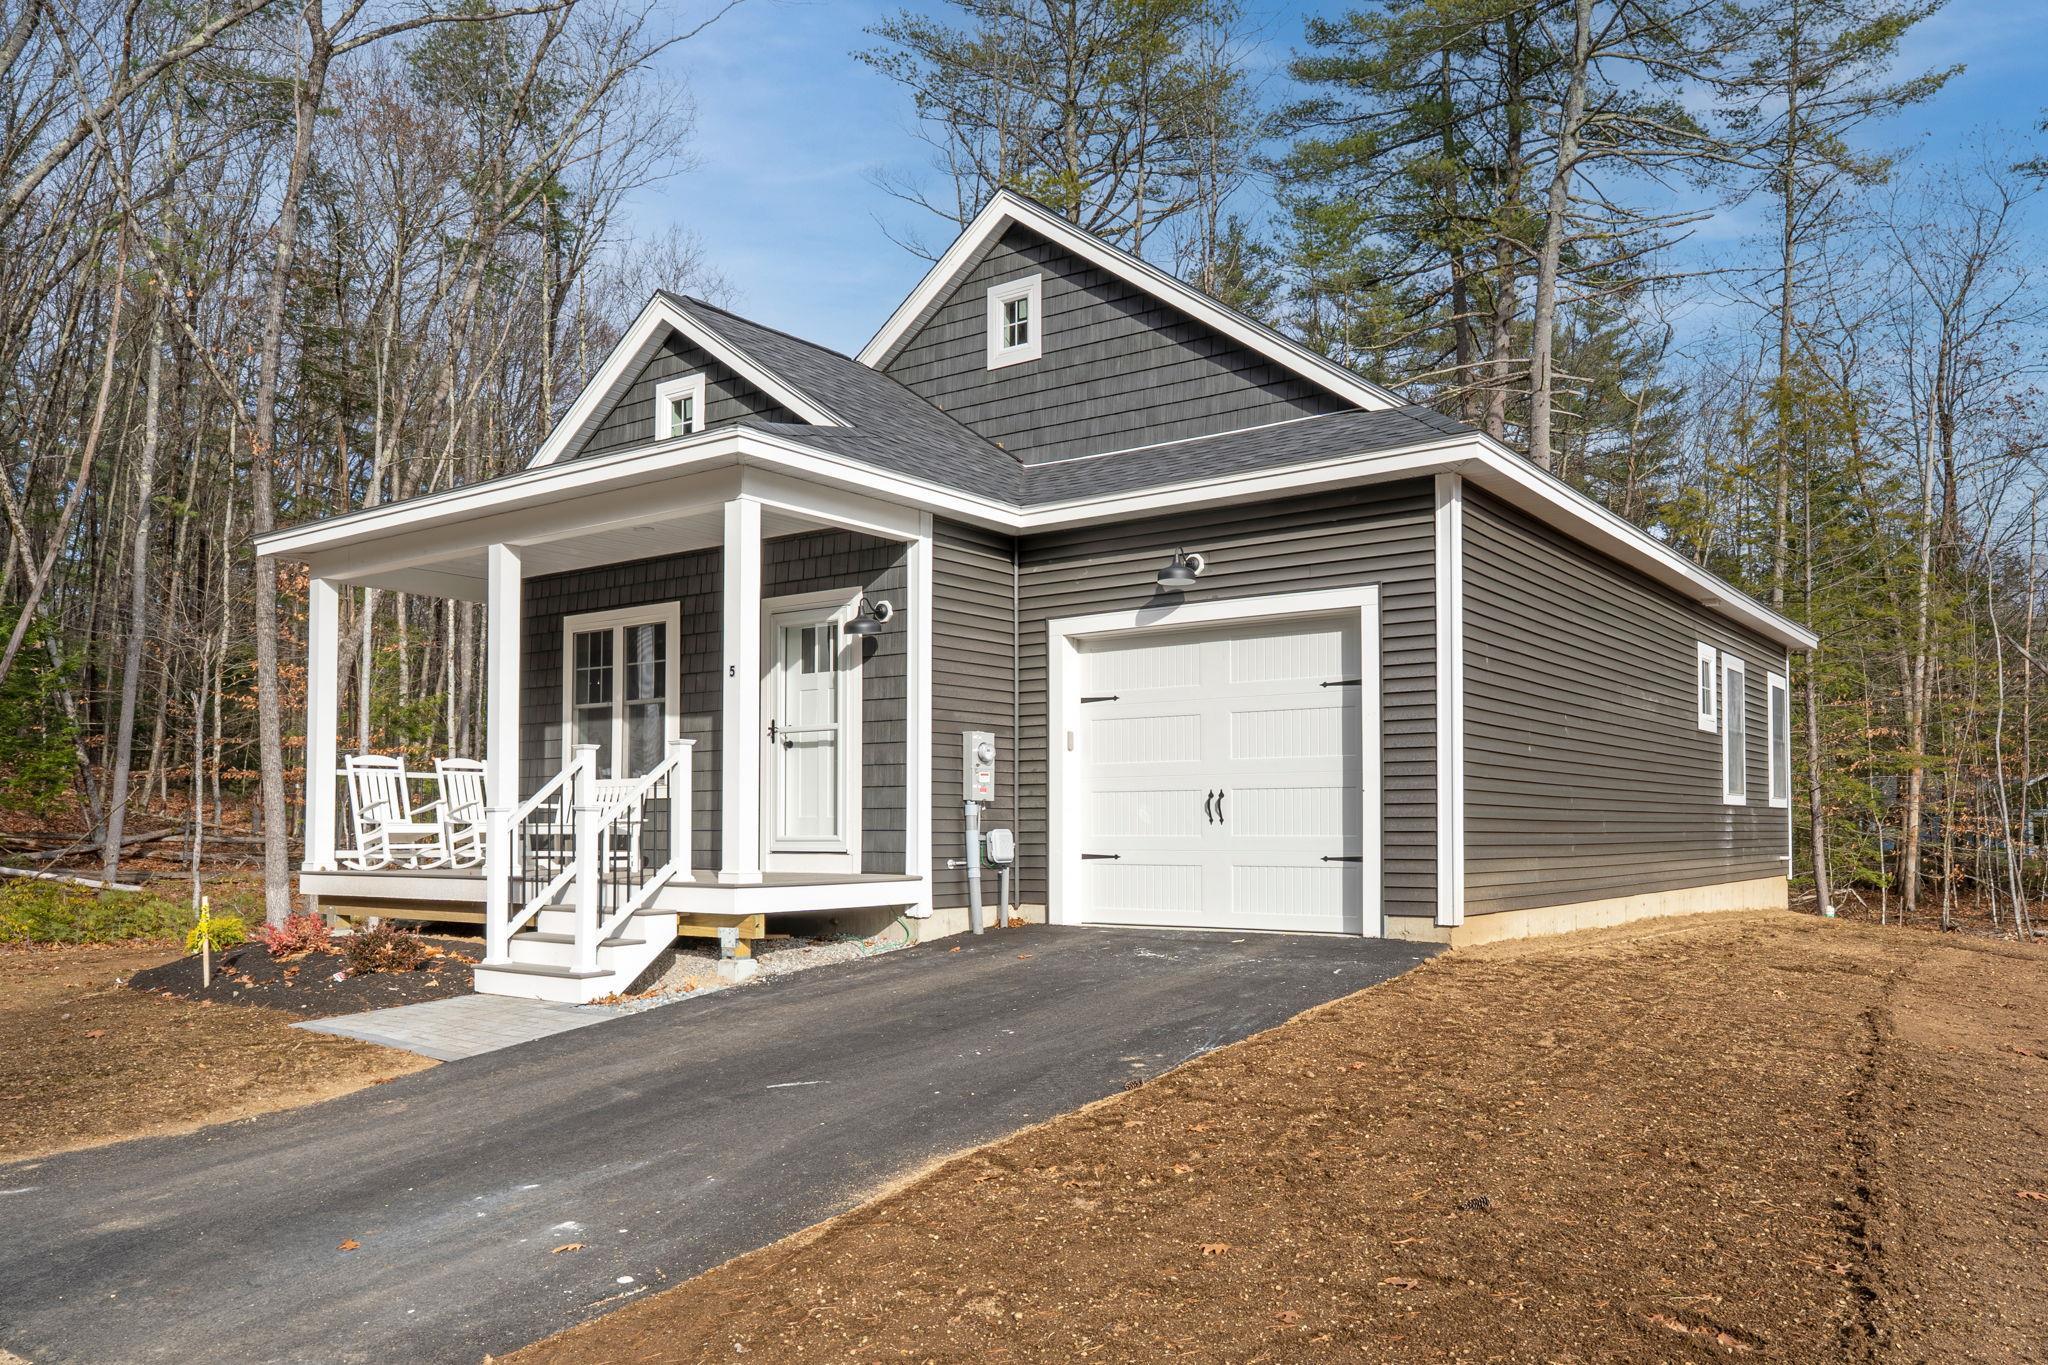
Save
Ask
Tour
Hide
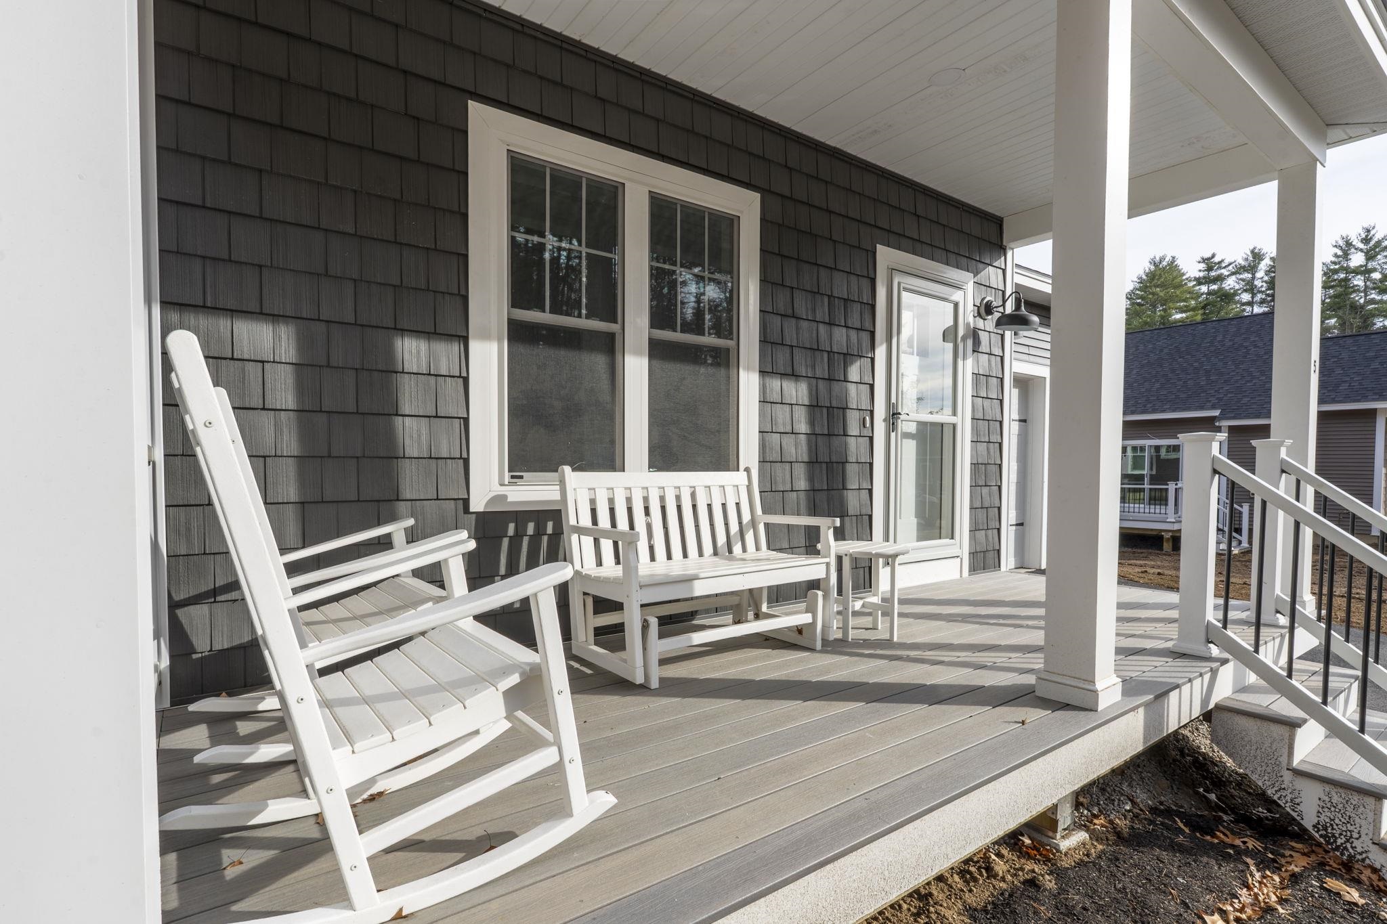
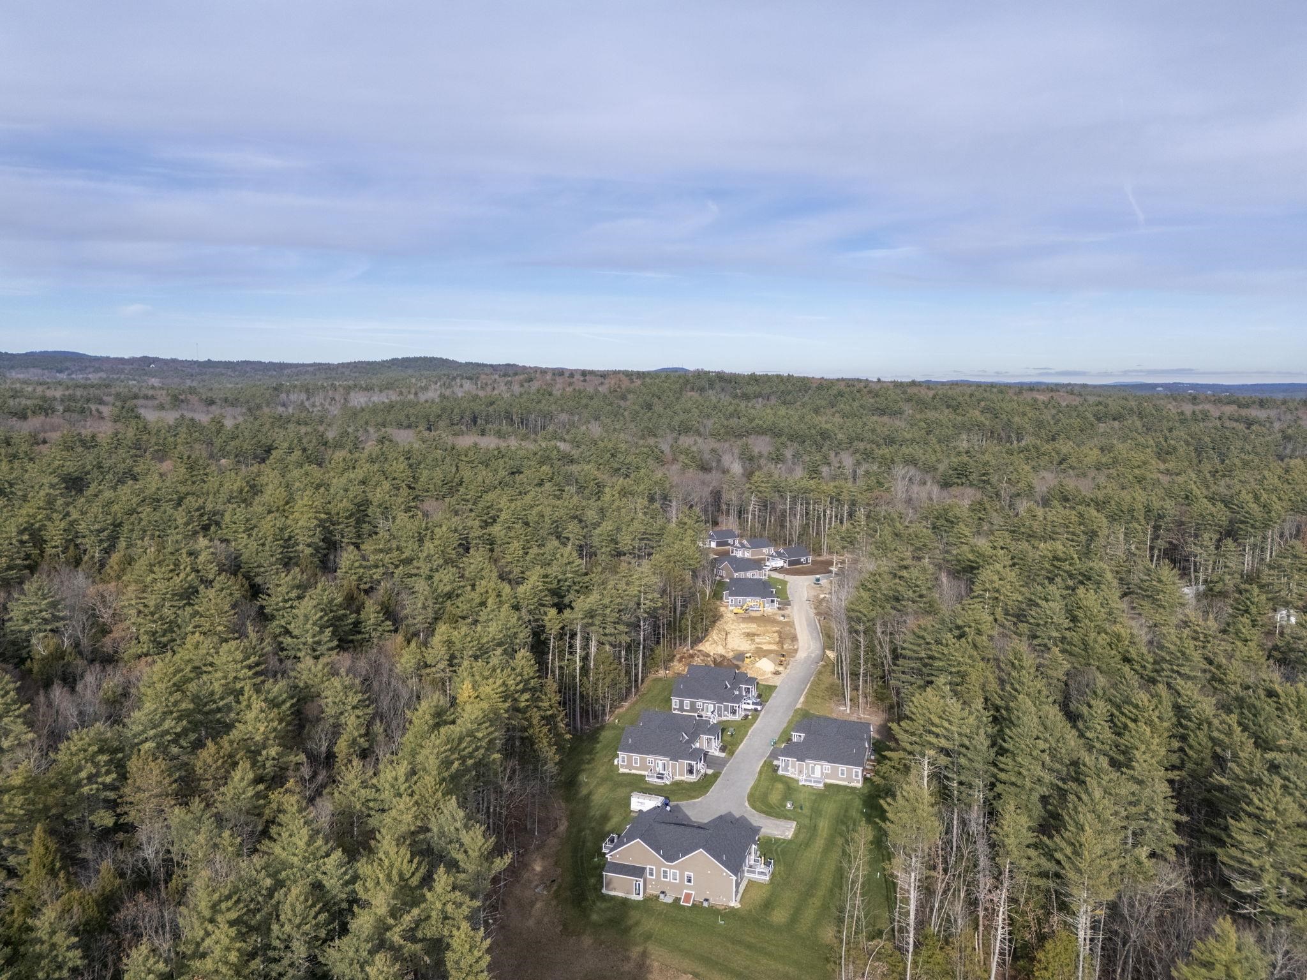
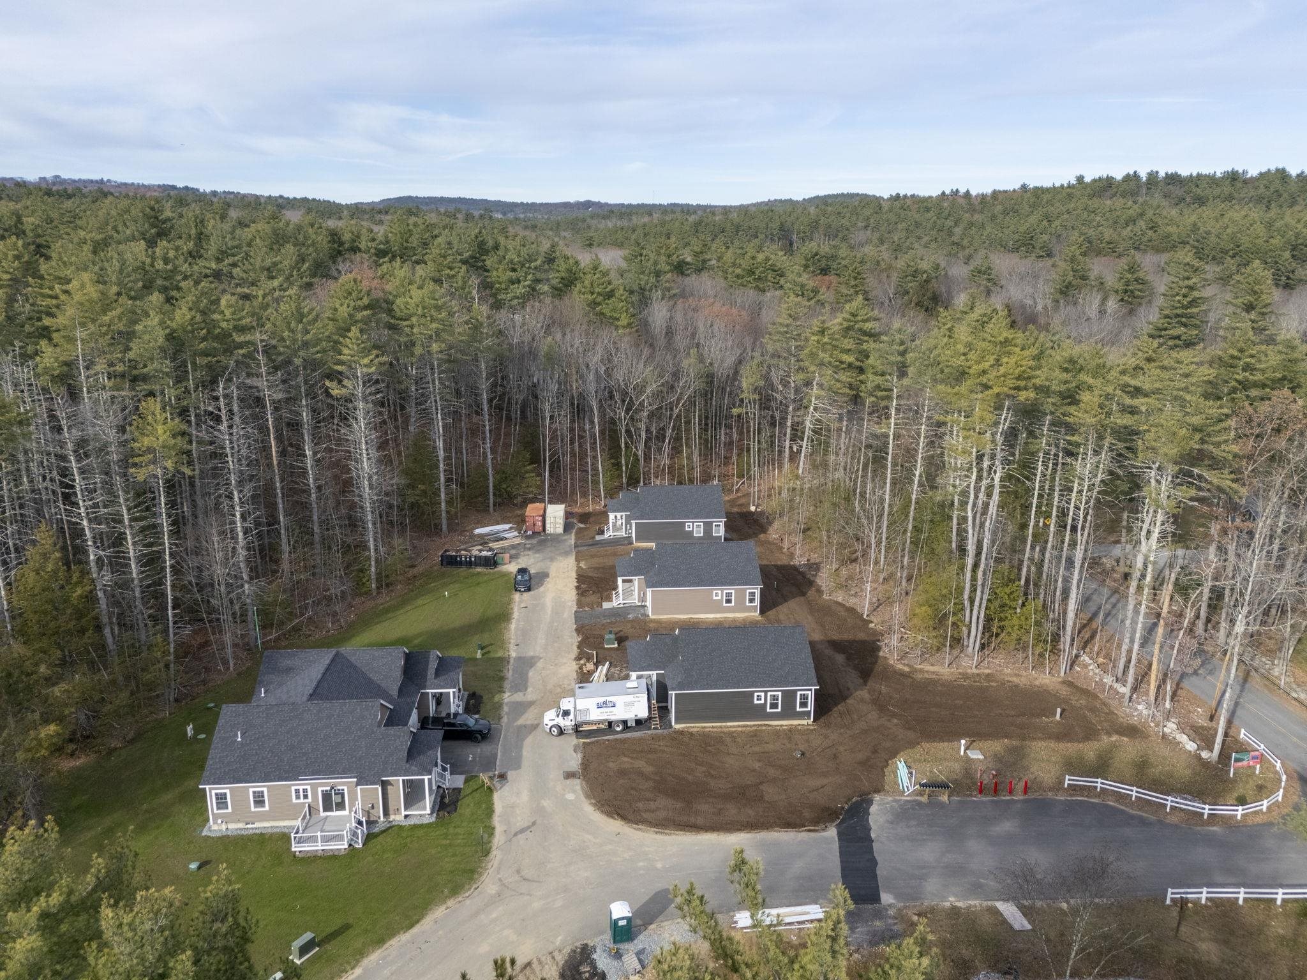
East Village Condominiums - Last Unit left in this New 18 unit condominium development. This detached single ranch home is easy living, one floor and low maintenance. The house plan features 2 bedrooms, 2 bathrooms, and an open concept living space with a slider that leads to a deck. As you enter your new home through the covered front porch, you will arrive in the living room with a gas fireplace which opens to the dining area and kitchen with an island and quartz countertops. These units are hardwood floors and tile bathrooms. The unfinished basement is perfect for storage or additional living space.
Save
Ask
Tour
Hide
Listing Snapshot
Price
$569,000
Days On Site
170 Days
Bedrooms
2
Inside Area (SqFt)
1,260 sqft
Total Baths
2
Full Baths
2
Partial Baths
N/A
Lot Size
N/A
Year Built
2026
MLS Number
5089481
Status
Active
Property Tax
N/A
HOA/Condo/Coop Fees
$360 monthly
Sq Ft Source
N/A
Friends & Family
Recent Activity
| 2 weeks ago | Listing updated with changes from the MLS | |
| 3 weeks ago | Price changed to $569,000 | |
| 4 months ago | Status changed to Active | |
| 6 months ago | Listing first seen on site |
General Features
Garage
Yes
Garage Spaces
1
Number Of Stories
1
Parking
Paved
Parking Spaces
1
Pets
Breed RestrictionsYes
Property Condition
New Construction
Property Sub Type
Condominium
Sewer
Septic TankShared Septic
SqFt Above
1260
SqFt Total
2520
Style
Detached
Utilities
Underground UtilitiesPropane
Water Source
Private
Zoning
Residential
Interior Features
Basement
Concrete
Cooling
Central Air
Electric
100 Amp Service
Heating
PropaneForced Air
Save
Ask
Tour
Hide
Exterior Features
Construction Details
Vinyl Siding
Roof
Shingle
Community Features
Association Fee
$360.0
Association Fee Frequency
Monthly
Listing courtesy of Matthew Silverstein of KW Coastal and Lakes & Mountains Realty

Copyright 2026, PrimeMLS, Inc. All rights reserved. This information is deemed reliable, but not guaranteed. The data relating to real estate displayed on this display comes in part from the IDX Program of PrimeMLS. The information being provided is for consumers’ personal, noncommercial use and may not be used for any purpose other than to identify prospective properties consumers may be interested in purchasing.
Last checked: 2026-11-05 02:58 PM UTC
Neighborhood & Commute
Source: Walkscore
Disclosure: Community information and market data powered by Constellation Data Labs. Information is deemed reliable but not guaranteed.
Save
Ask
Tour
Hide