
9 Tarleton LaneAmherst, NH 03031
Due to the health concerns created by Coronavirus we are offering personal 1-1 online video walkthough tours where possible.
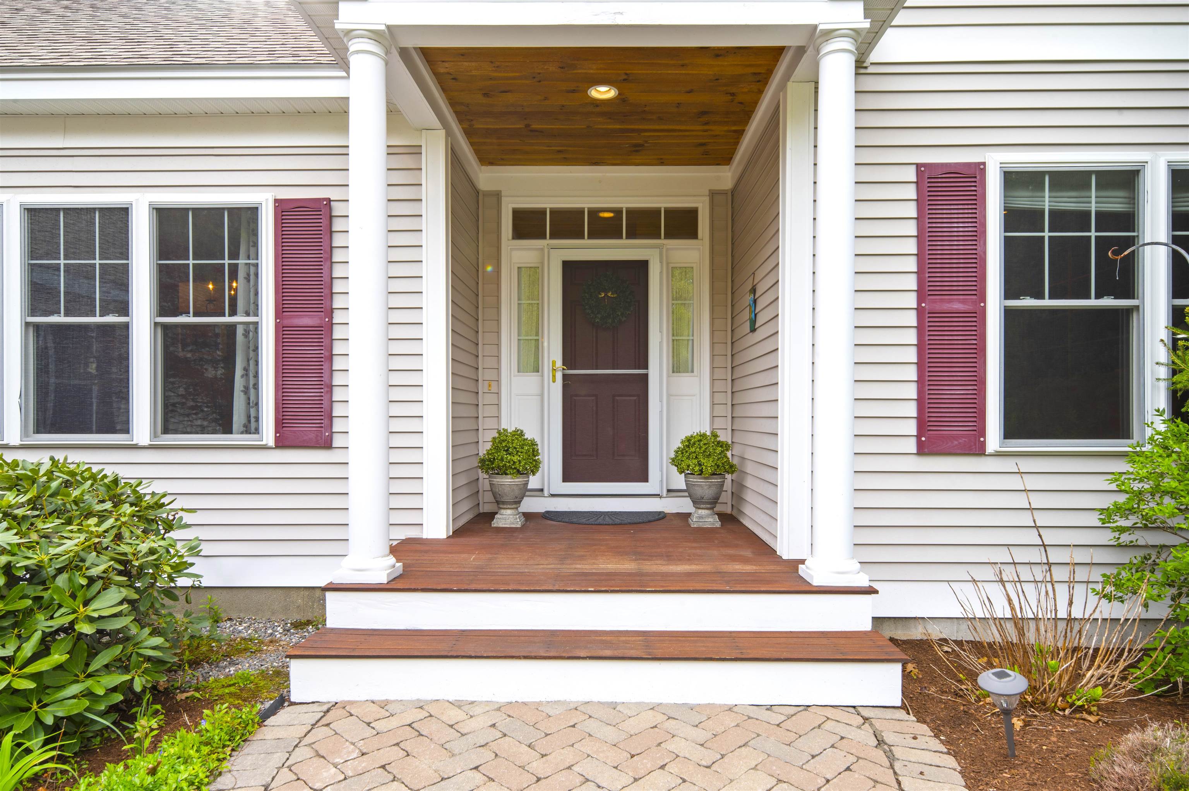
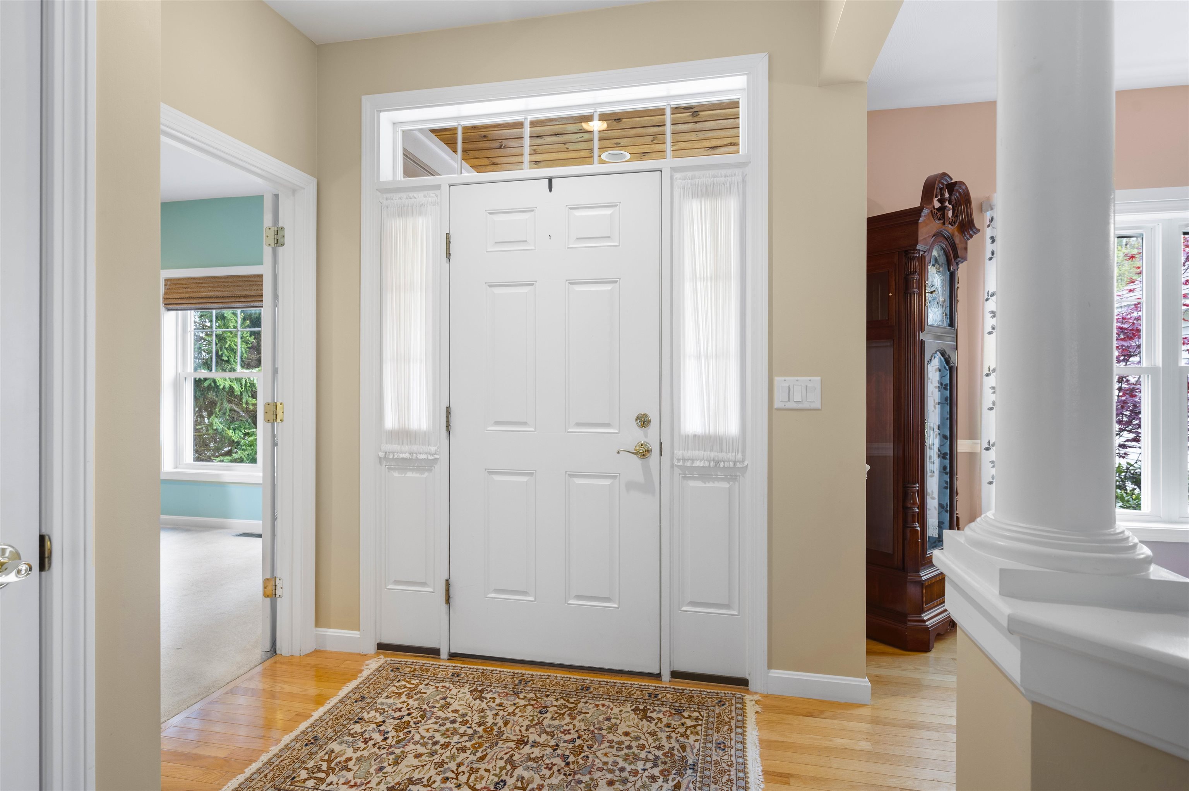
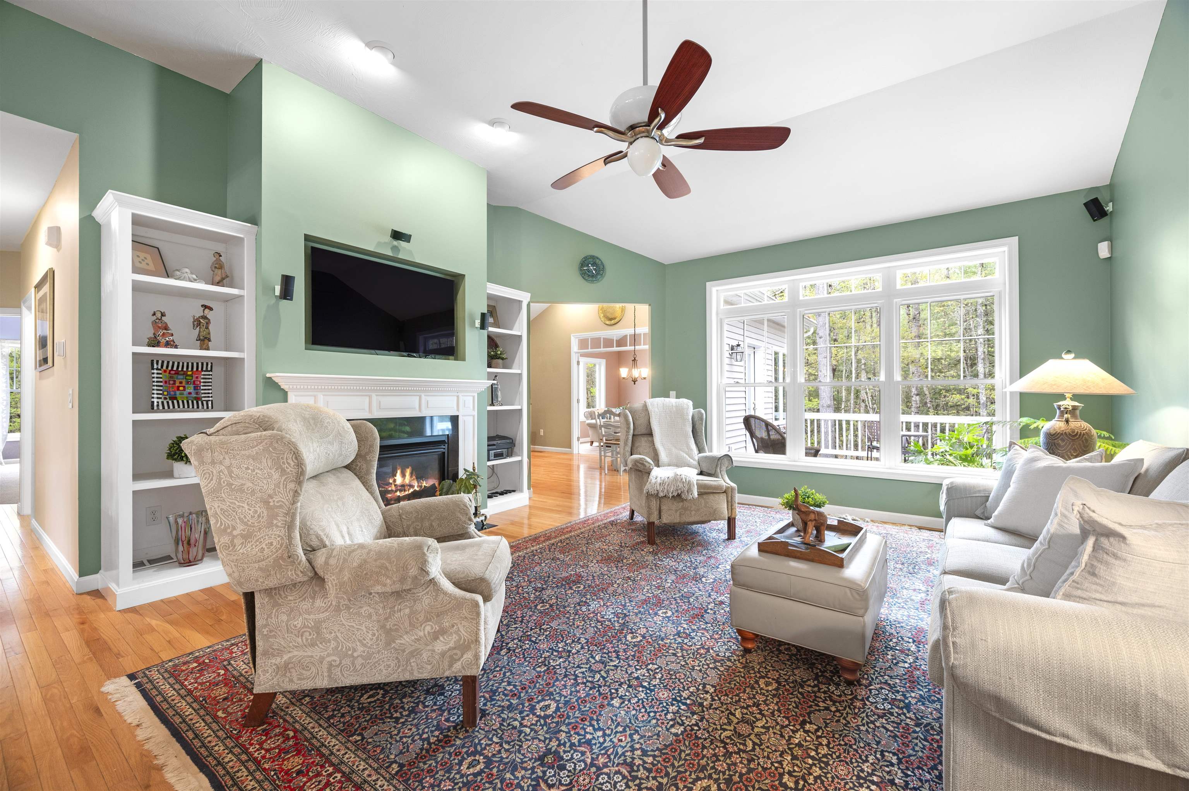
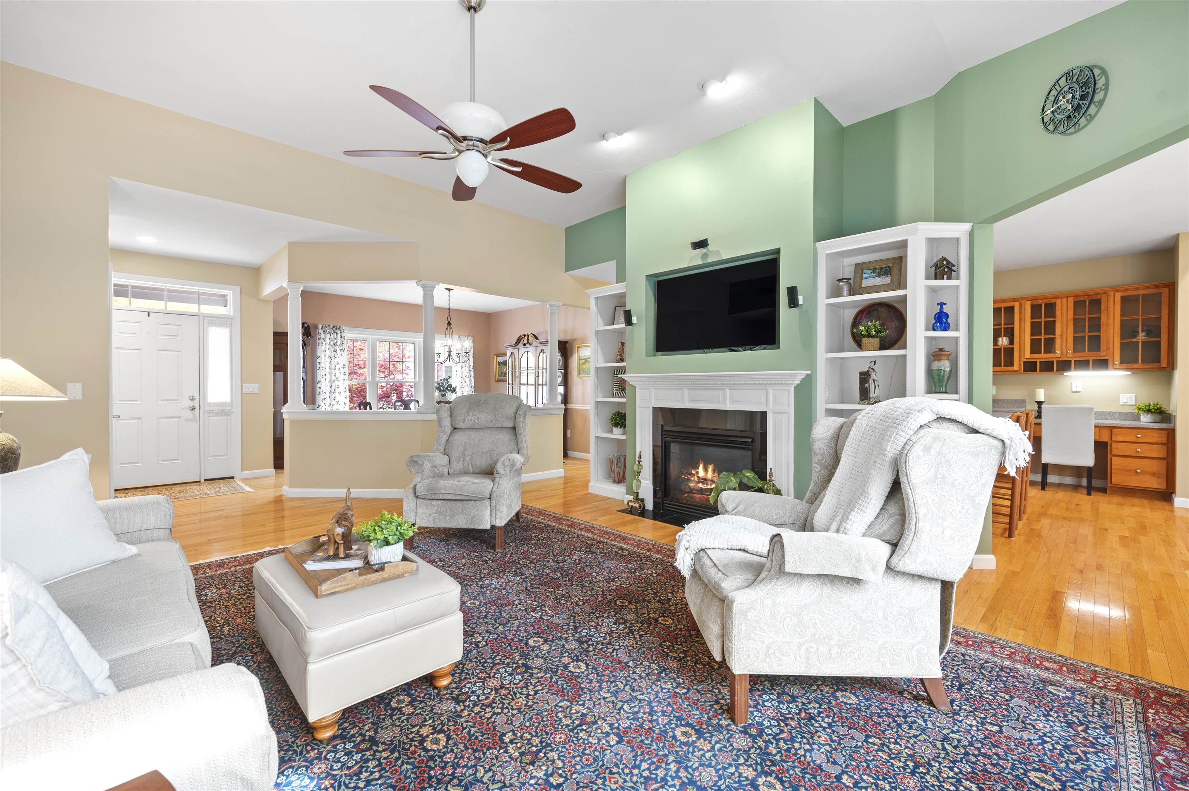
OPEN HOUSE CANCELLED - PROPERTY UNDER CONTRACT!! (apologies for the last minute change!) Now is your chance to enjoy carefree living at The Fells at Amherst! This popular community of DETACHED RANCH STYLE CONDOS with NO AGE RESTRICTIONS has long been a destination for homeowners who want the feel of a spacious ONE-LEVEL HOME coupled with the convenience of landscaping, snow and trash pickup, shared septic and public water--all surrounded by acres of COMMON LAND AND TRAILS! This beautiful one-owner unit was thoughtfully designed starting with the stunning living room with 9-12ft CEILINGS, transom windows and built-ins surrounding a pretty GAS FIREPLACE. Elegant columns define the FORMAL DINING area while the spacious kitchen has so much cabinetry and a sizable pantry. From here there is a nice open FLEX SPACE that can house a large table or 2nd sitting area as you head toward the bright SUNROOM with tile floors and a private view of the woods and entrance to a SUNNY DECK. Retiring at the end of the day can't come soon enough with the OVERSIZED PRIMARY SUITE, complete with a large SOAKING TUB and 3/4 shower with glass doors as well as a walk-in closet with higher end CLOSET SYSTEM. At the opposite end is a STATELY OFFICE including french doors and a wall of BUILT-IN SHELVING along with a well-sized 2nd bedroom and full bathroom. Downstairs a large ENSUITE BEDROOM with daylight windows offers awesome SPACE FOR GUESTS or family members but leaves plenty of room for proper storage closets and an immense unfinished section perfect for workshop, storage or even a gym! Boasting HARDWOOD FLOORS upgraded systems and an ON-DEMAND GENERATOR as well as a community POOL, clubhouse and gym, this lovely home enjoys TOP SCHOOLS, quick access to Rt 101, Amherst Village, Baboosic Lake and shopping. Come see what all the fuss is about with a private showing or at our open house on Sunday 5/17 1-3pm!
| a week ago | Listing updated with changes from the MLS® | |
| a week ago | Status changed to Active Under Contract | |
| 2 weeks ago | Listing first seen on site |

Copyright 2026, PrimeMLS, Inc. All rights reserved. This information is deemed reliable, but not guaranteed. The data relating to real estate displayed on this display comes in part from the IDX Program of PrimeMLS. The information being provided is for consumers’ personal, noncommercial use and may not be used for any purpose other than to identify prospective properties consumers may be interested in purchasing.
Last checked: 2026-05-26 04:20 AM UTC