Property Search

Save
Ask
Tour
Hide
Share
$450,000
67 Days On Site

4 Sunset Drive A
Londonderry, NH 03053

For Sale|Condominium|Active Under Contract
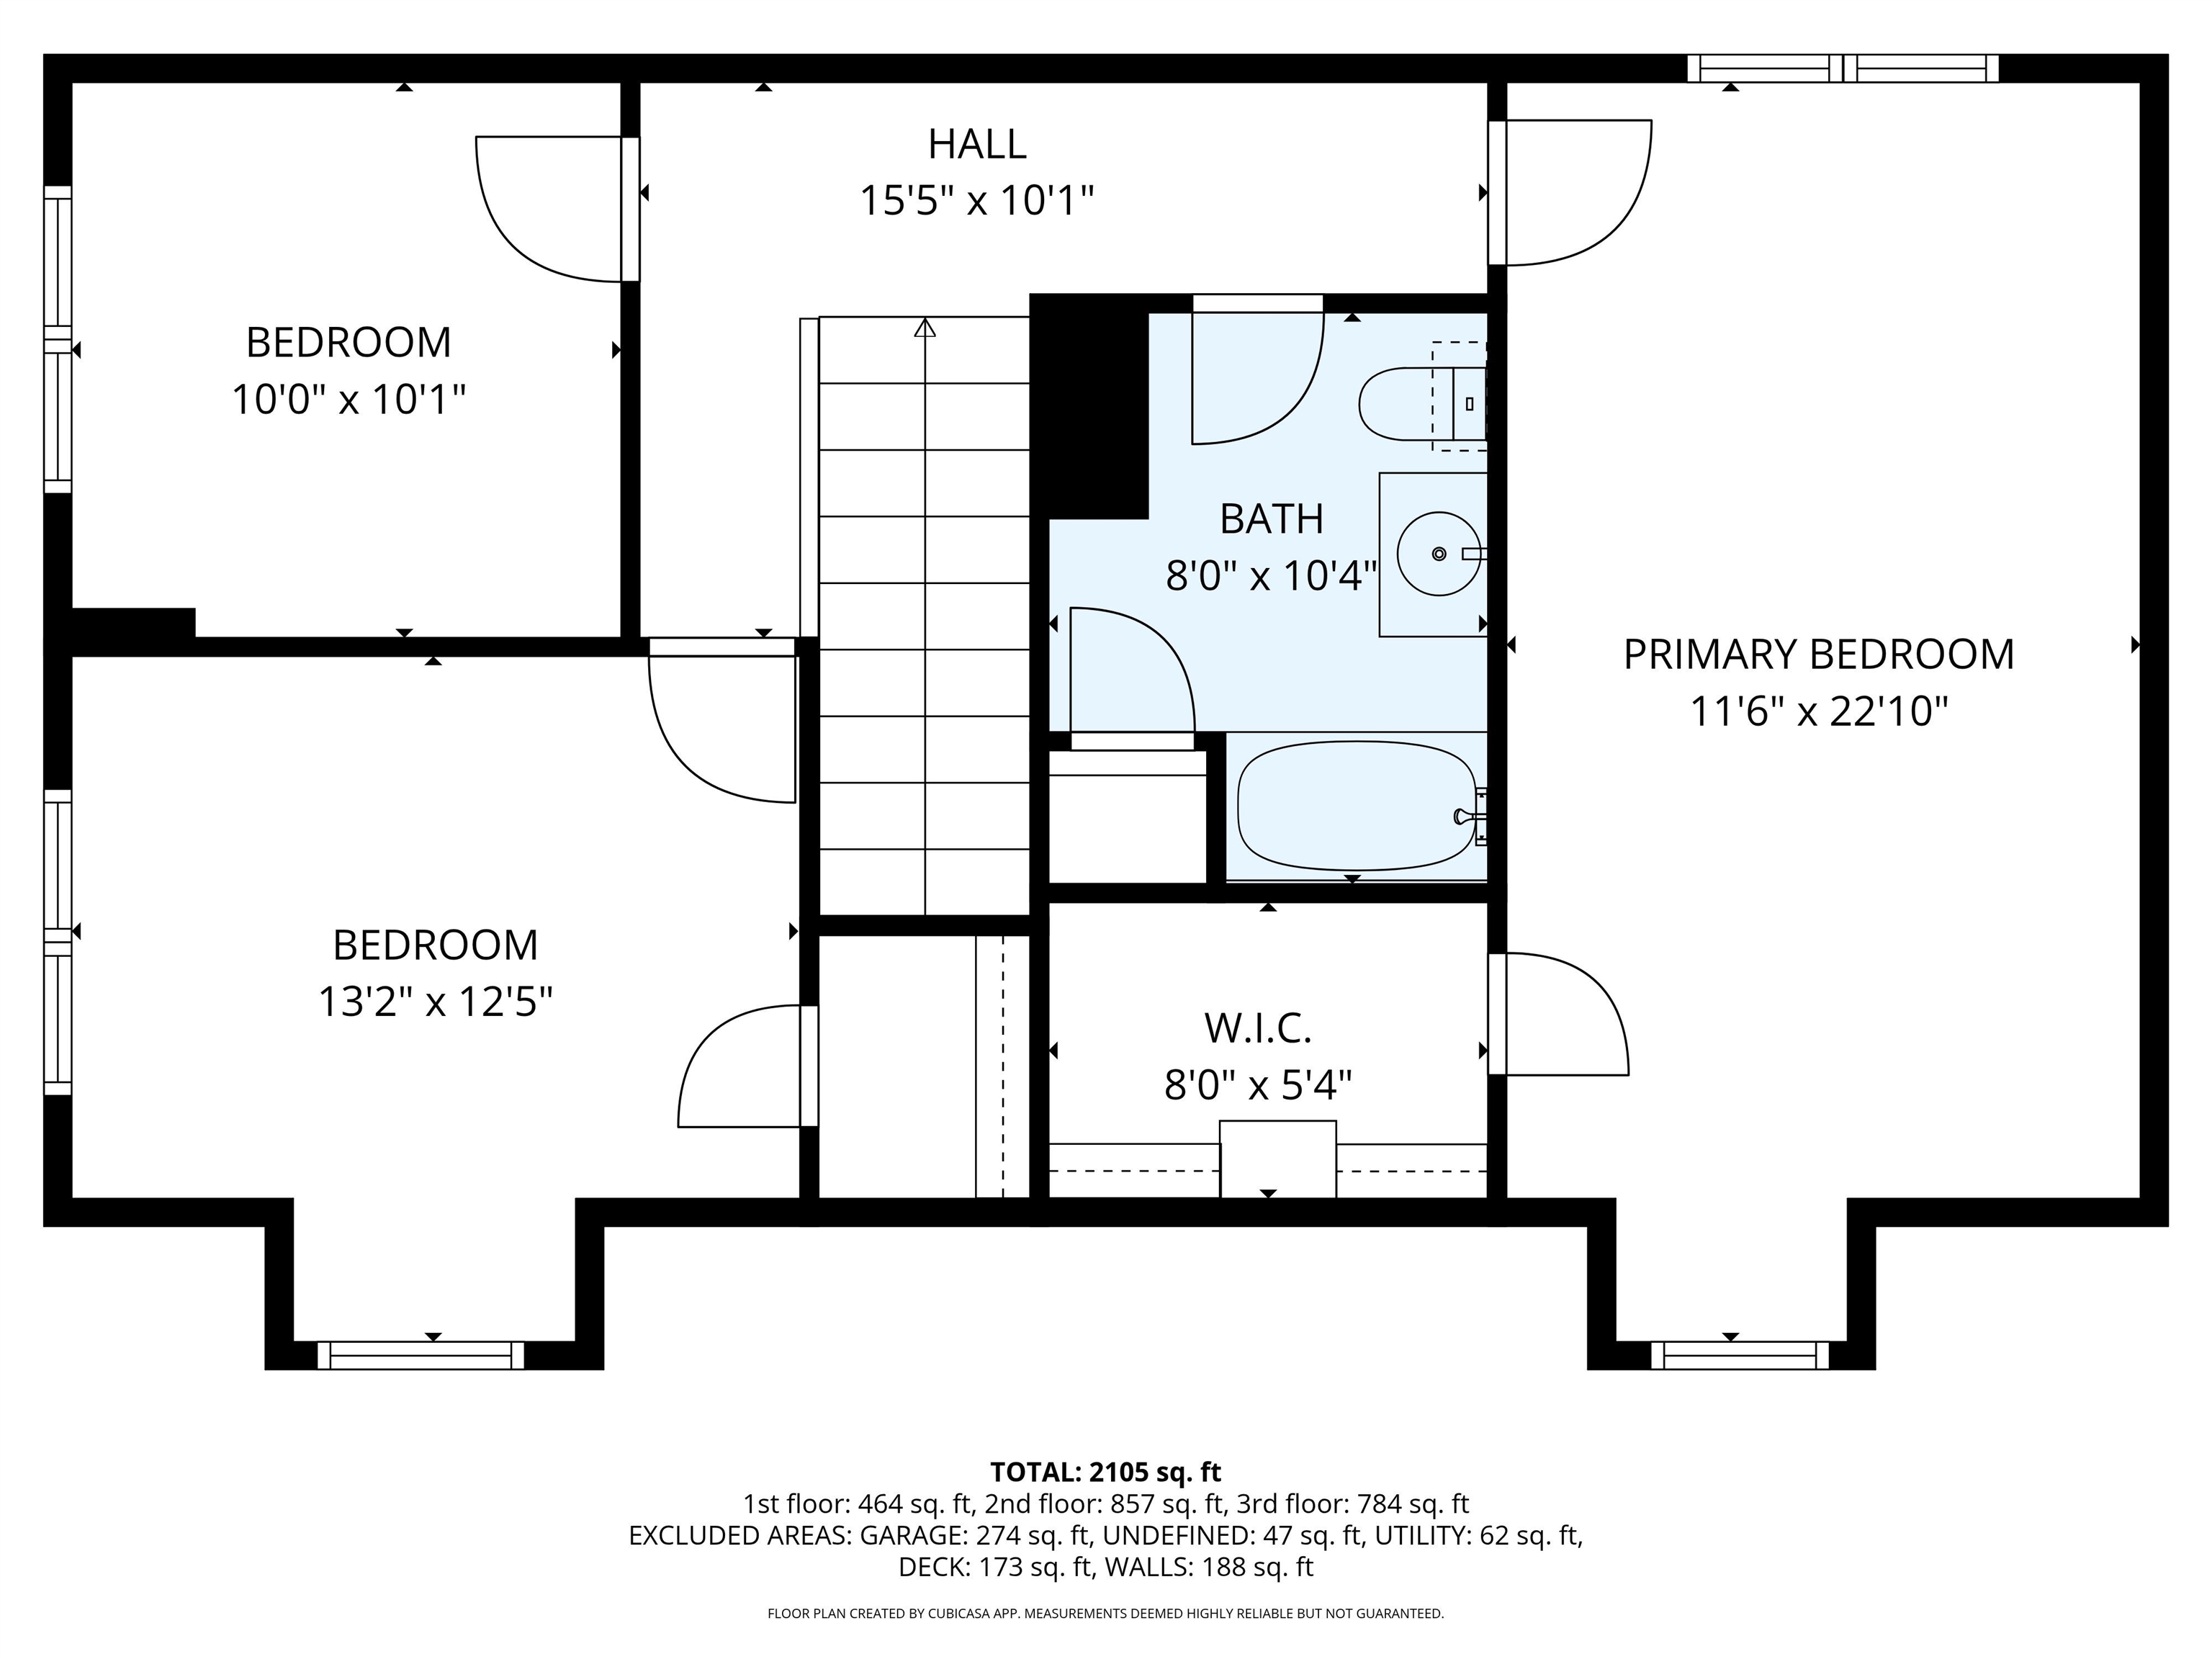
3
Beds
3
Total Baths
2
Full Baths
1
Partial Bath
2,435
SqFt
$185
/SqFt
1988
Built
County:
Rockingham
Listing courtesy of Kathy Sutherland of Keller Williams Realty Metro-Londonderry

Due to the health concerns created by Coronavirus we are offering personal 1-1 online video walkthough tours where possible.
Call Now: (603) 264-9808
Is this the listing for you? We can help make it yours.
(603) 264-9808
4 Sunset Drive A4 Sunset Drive A4 Sunset Drive A4 Sunset Drive A
Save
Ask
Tour
Hide
Share

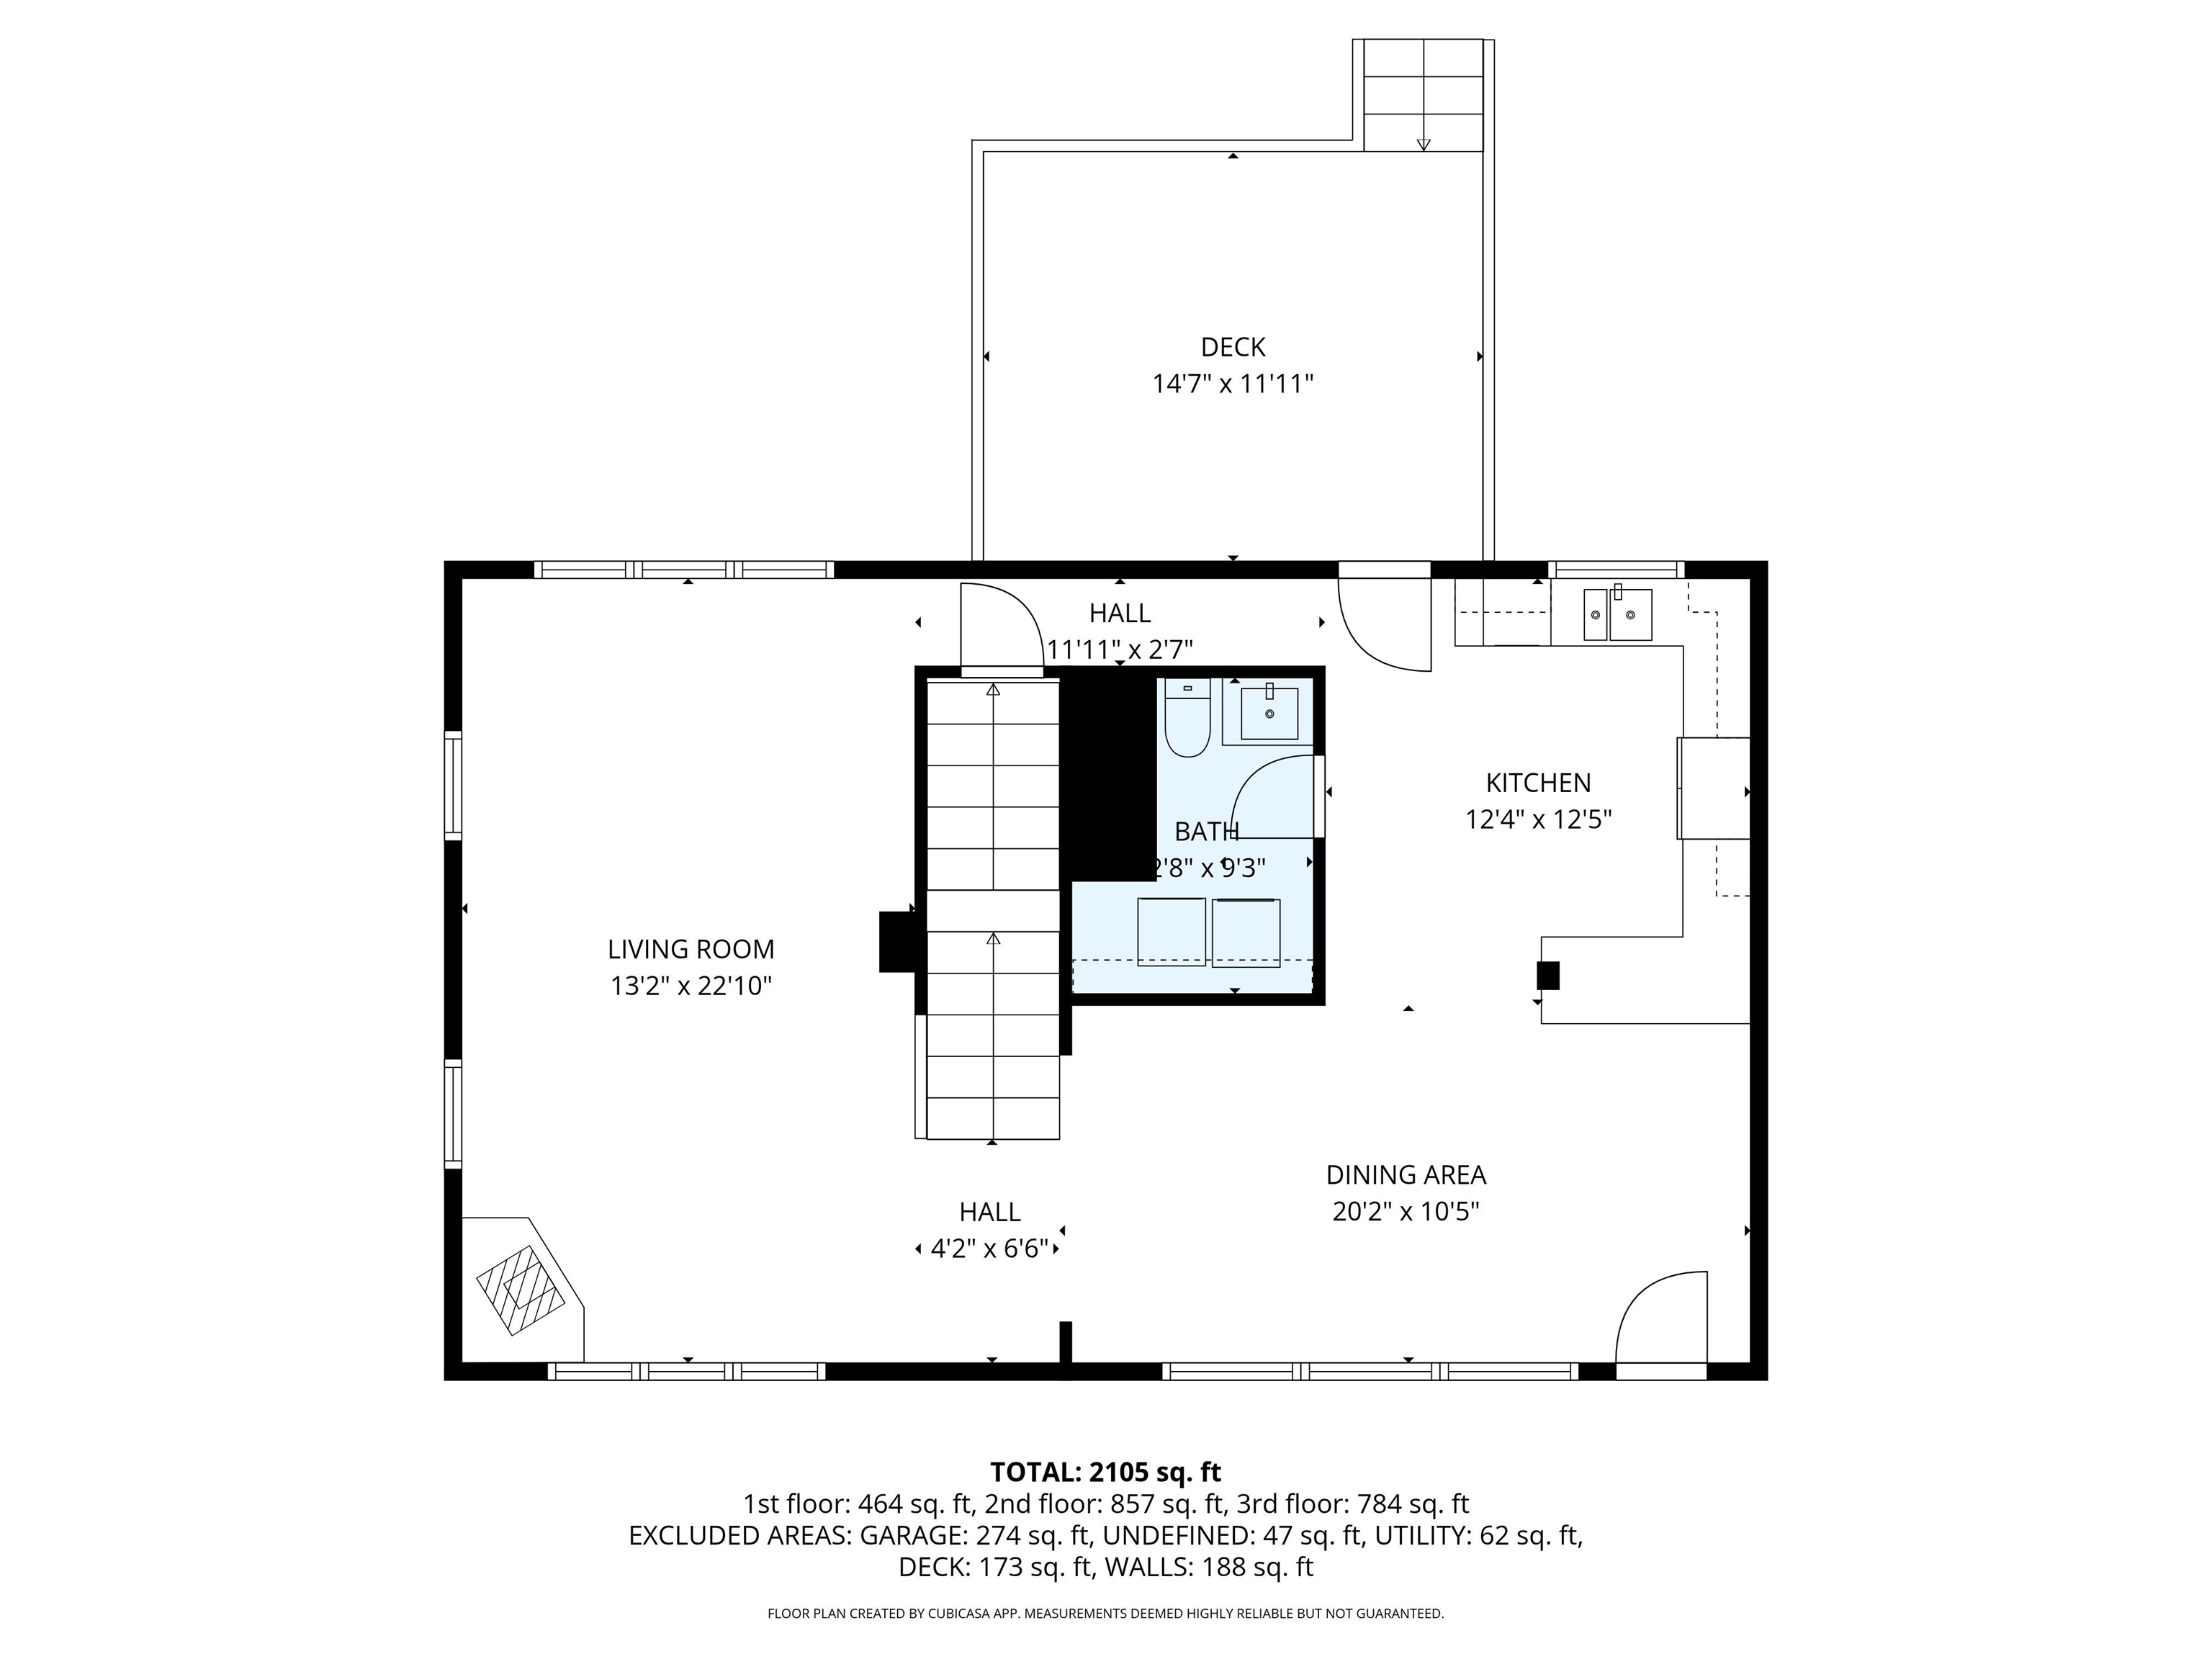
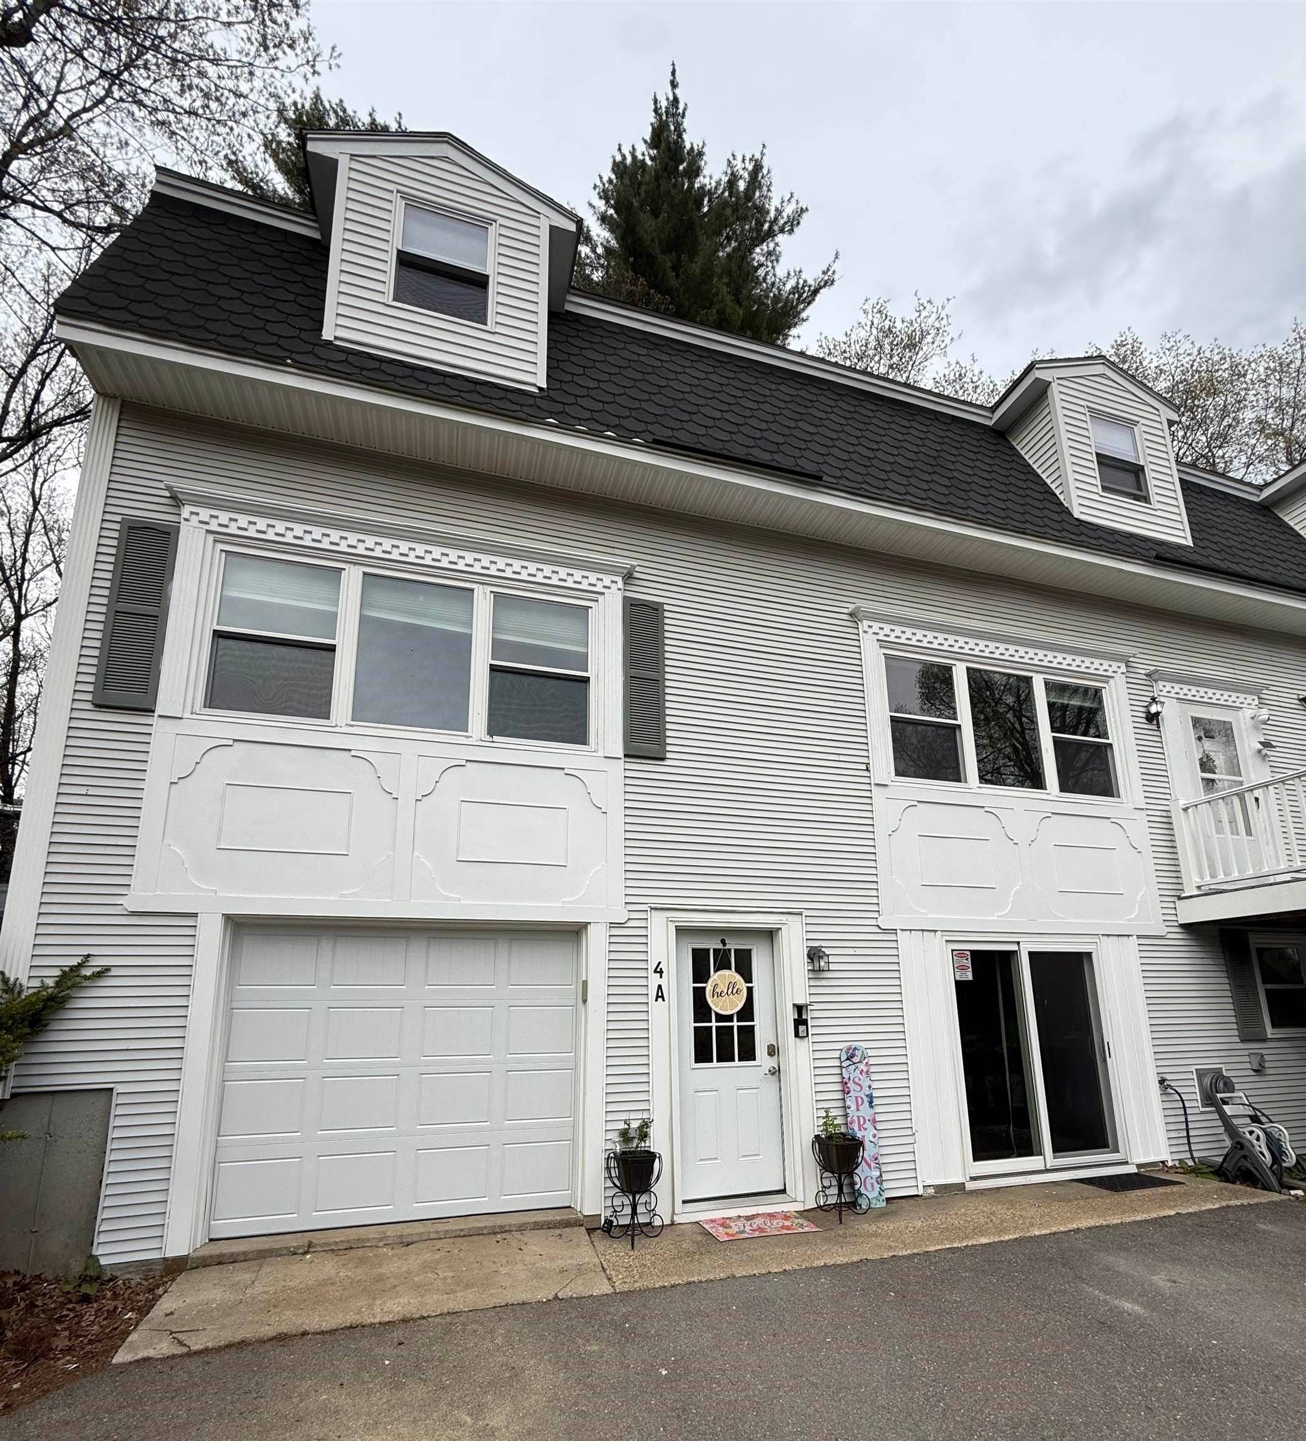
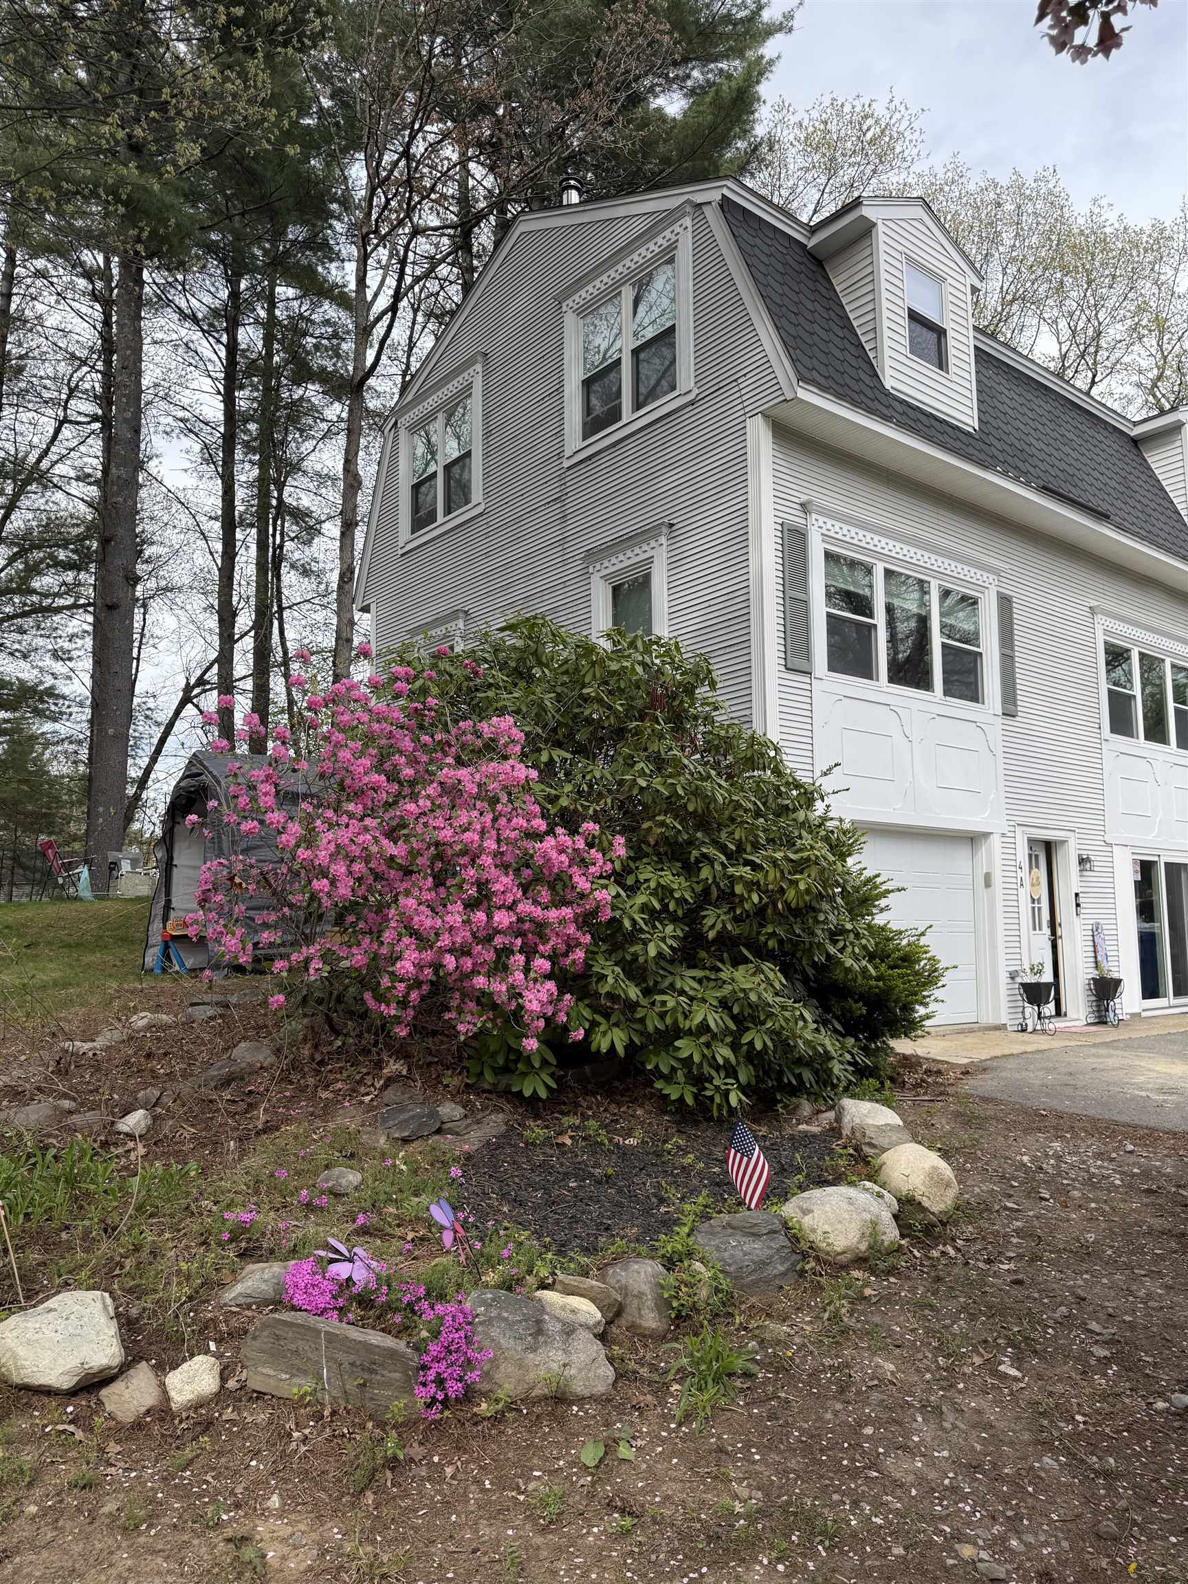
DON’T LET DAYS ON MARKET PREVENT YOU FROM CHECKING OUT THIS HOME! LAST TWO BUYERS BACKED OUT OF NO FAULT OF THE SELLER OR THE PROPERTY! RECENTLY APPRAISED FOR $475k and approved for VA financing! NEW UV water filtration system added and new septic will be installed by closing! This spacious 3-bedroom, 3-bath condex features approximately 2,400 square feet of living space along with a one-car garage and many recent updates, including some fresh exterior paint and a new garage door. This home provides a rare opportunity to enjoy condo living with the feel of a single-family home, all while being conveniently located near shopping, dining, schools, and commuter routes. And the best part...NO CONDO FEES! The finished walk-out basement, with its own bathroom, adds significant bonus space ideal for a family room, office, gym, or guest retreat. There is plenty of additional parking and a large deck overlooking yard space perfect for relaxing outdoors, pets, gardening, or gatherings. Move-in ready and beautifully situated, this property is a wonderful opportunity to enjoy all that Londonderry has to offer at an affordable price!

Save
Ask
Tour
Hide
Share
Listing Snapshot
Price 
$450,000
Days On Site 
67 Days
Bedrooms 
3
Inside Area (SqFt) 
2,435 sqft
Total Baths 
3
Full Baths 
2
Partial Baths 
1
Lot Size 
N/A
Year Built 
1988
MLS® Number 
5088574
Status 
Active Under Contract
Property Tax 
$6,629
HOA/Condo/Coop Fees 
N/A
Sq Ft Source 
N/A
Friends & Family
Recent Activity
a week agoListing updated with changes from the MLS®
2 weeks agoStatus changed to Active Under Contract
a month agoPrice changed to $450,000
2 months agoListing first seen on site
General Features
Garage 
Yes
Garage Spaces 
1
Number Of Stories 
2
Parking 
PavedDrivewayGarageOff Street
Parking Spaces 
1
Pets 
Yes
Property Sub Type 
Condominium
SqFt Above 
1824
SqFt Below 
611
SqFt Total 
2736
Style 
CondexGambrel
Utilities 
Cable Available
Water Source 
Private
Zoning 
AR-1
Interior Features
Appliances 
DishwasherRefrigeratorElectric RangeElectric Water HeaterInduction Cooktop
Basement 
FinishedWalk-Out Access
Cooling 
Central Air
Electric 
Circuit Breakers
Flooring 
CarpetVinyl
Heating 
PropanePellet StoveForced Air
Save
Ask
Tour
Hide
Share
Exterior Features
Lot Features 
Wooded
Other Structures 
Shed(s)
Patio And Porch 
Deck
Roof 
Shingle
Community Features
School District 
Londonderry School District
Schools
School District
Londonderry School District
Elementary School
Matthew Thornton Elem
Middle School
Londonderry Middle School
High School
Londonderry Senior HS
Listing courtesy of Kathy Sutherland of Keller Williams Realty Metro-Londonderry


Copyright 2026, PrimeMLS, Inc. All rights reserved. This information is deemed reliable, but not guaranteed. The data relating to real estate displayed on this display comes in part from the IDX Program of PrimeMLS. The information being provided is for consumers’ personal, noncommercial use and may not be used for any purpose other than to identify prospective properties consumers may be interested in purchasing.
Last checked: 2026-07-19 05:51 PM UTC
Neighborhood & Commute
Source: Walkscore
Disclosure: Community information and market data powered by Constellation Data Labs. Information is deemed reliable but not guaranteed.
Save
Ask
Tour
Hide
Share