
1576 Ferry RoadCharlotte, VT 05445
Due to the health concerns created by Coronavirus we are offering personal 1-1 online video walkthough tours where possible.
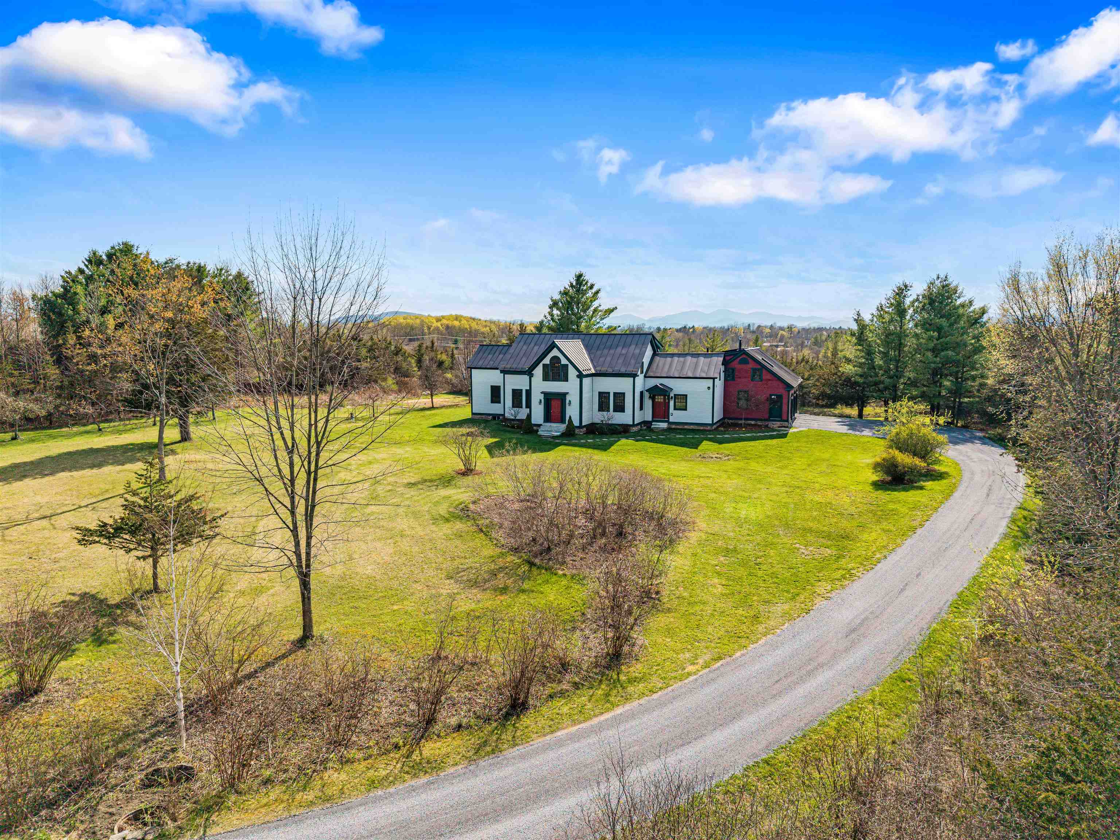
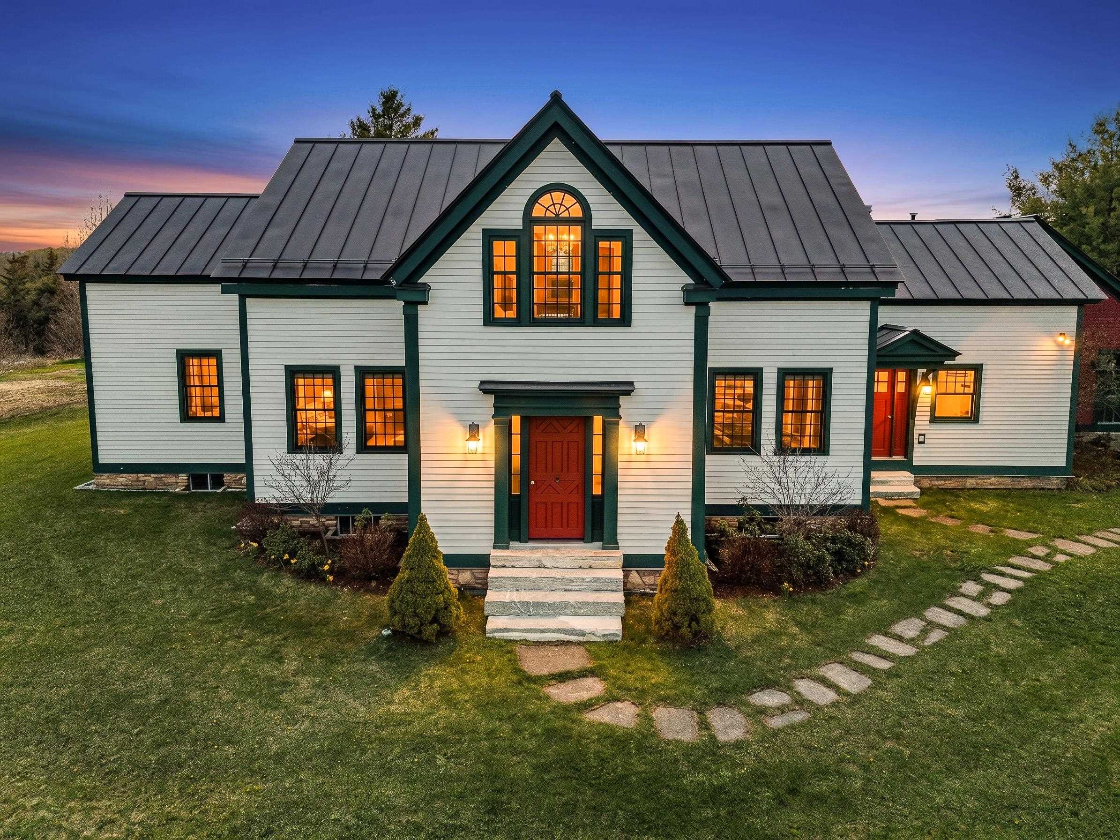
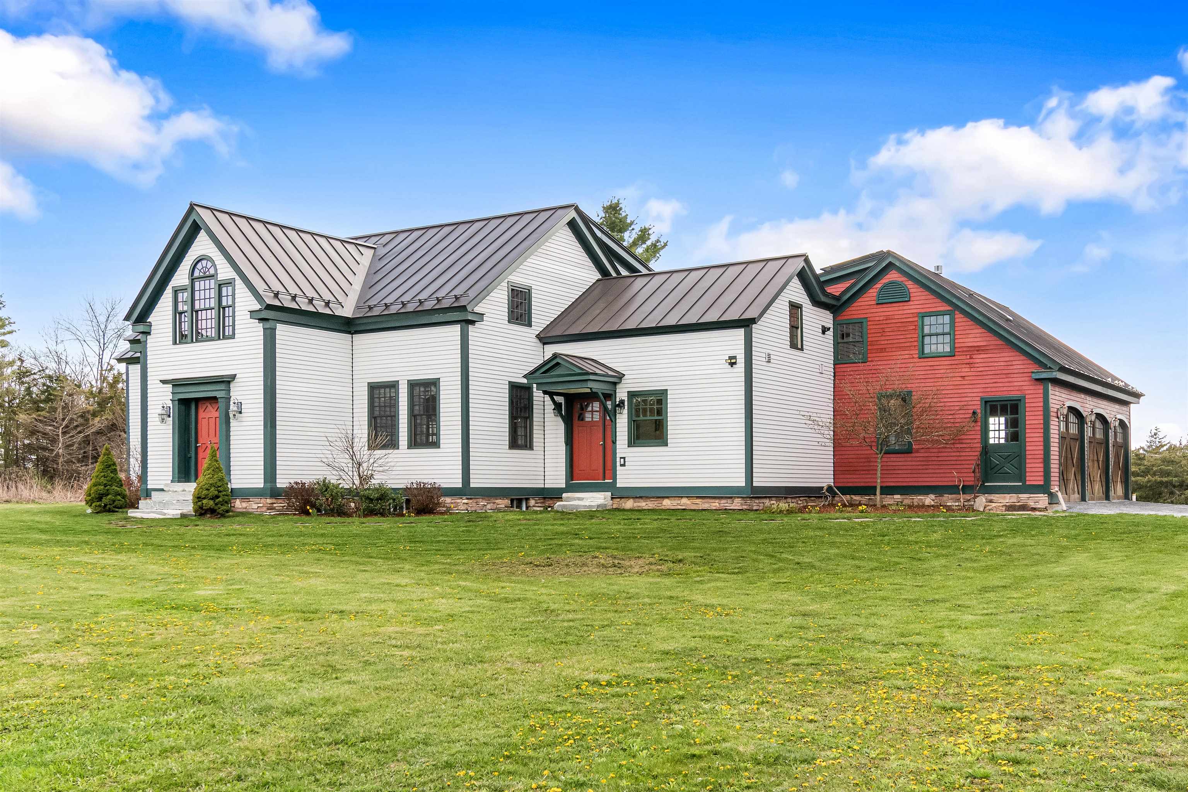
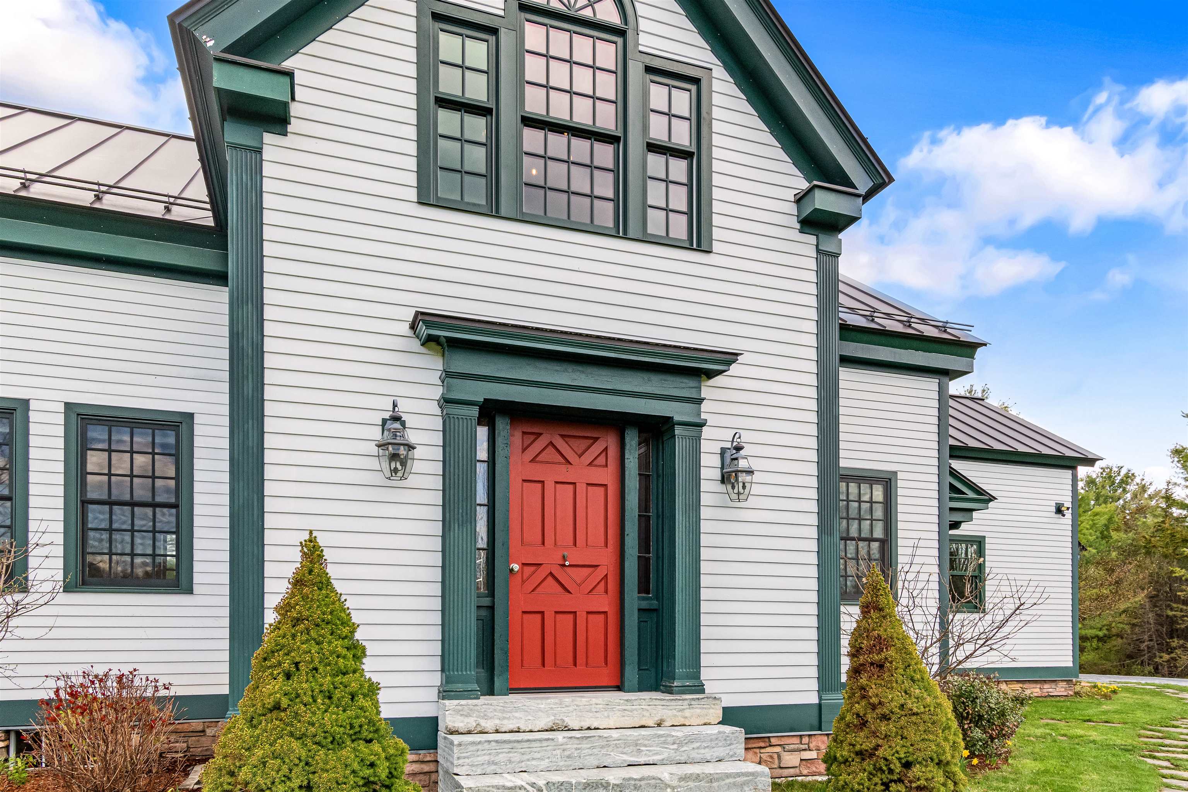
A rare offering in the heart of Charlotte, this extraordinary custom estate is a true showcase of Vermont craftsmanship at its finest. Completed in 2019 by Oak Hill Construction, the home was thoughtfully built using reclaimed timber-frame post-and-beam structures sourced from the historic Norwich Military Academy, along with carefully curated materials from barns, churches, and homes throughout Vermont and New England. Towering cathedral ceilings framed by hand-hewn Vermont beams, Hickory hardwood floors from Shelburne Farms, quarter-sawn Douglas Fir wainscotting, and a remarkable 1740s staircase sourced from New Hampshire, create interiors that feel both grand and deeply rooted in Vermont heritage. At the center of the home, the chef’s kitchen blends rustic elegance with modern luxury, featuring custom cabinetry and quartz countertops, overlooking the grounds and private pond. The adjoining living spaces are anchored by dramatic post-and-beam architecture and a stunning stone fireplace. Upstairs, the primary suite offers Adirondack views, exposed timber framing, spa-inspired finishes, Verde Antique serpentine stone, and reclaimed steamboat doors from a historic 1860s steamboat. Two additional bedrooms and a full bath offer flexible living spaces. The walkout lower level features radiant heated floors crafted from salvaged Vermont slate roof tiles, handcrafted wine/root cellars, a second custom kitchen, and a beautifully finished bedroom suite. Outside, enjoy a private retreat with hand-built stone walls, granite staircases, perennial gardens, fruit orchards, a pond, and a beautifully finished post-and-beam three-car garage with ADU above. Awarded Vermont’s prestigious 5-Star Plus Energy Rating, the home also features owned solar and advanced high-efficiency systems. This is far more than a luxury home. It is a legacy Vermont estate where craftsmanship, history, and modern comfort come together in extraordinary fashion that would be nearly impossible to replicate.
| 2 weeks ago | Listing updated with changes from the MLS® | |
| 2 weeks ago | Listing first seen on site |

Copyright 2026, PrimeMLS, Inc. All rights reserved. This information is deemed reliable, but not guaranteed. The data relating to real estate displayed on this display comes in part from the IDX Program of PrimeMLS. The information being provided is for consumers’ personal, noncommercial use and may not be used for any purpose other than to identify prospective properties consumers may be interested in purchasing.
Last checked: 2026-05-25 06:51 AM UTC