
14 Turtle Bay LaneSouth Hero, VT 05486
Due to the health concerns created by Coronavirus we are offering personal 1-1 online video walkthough tours where possible.
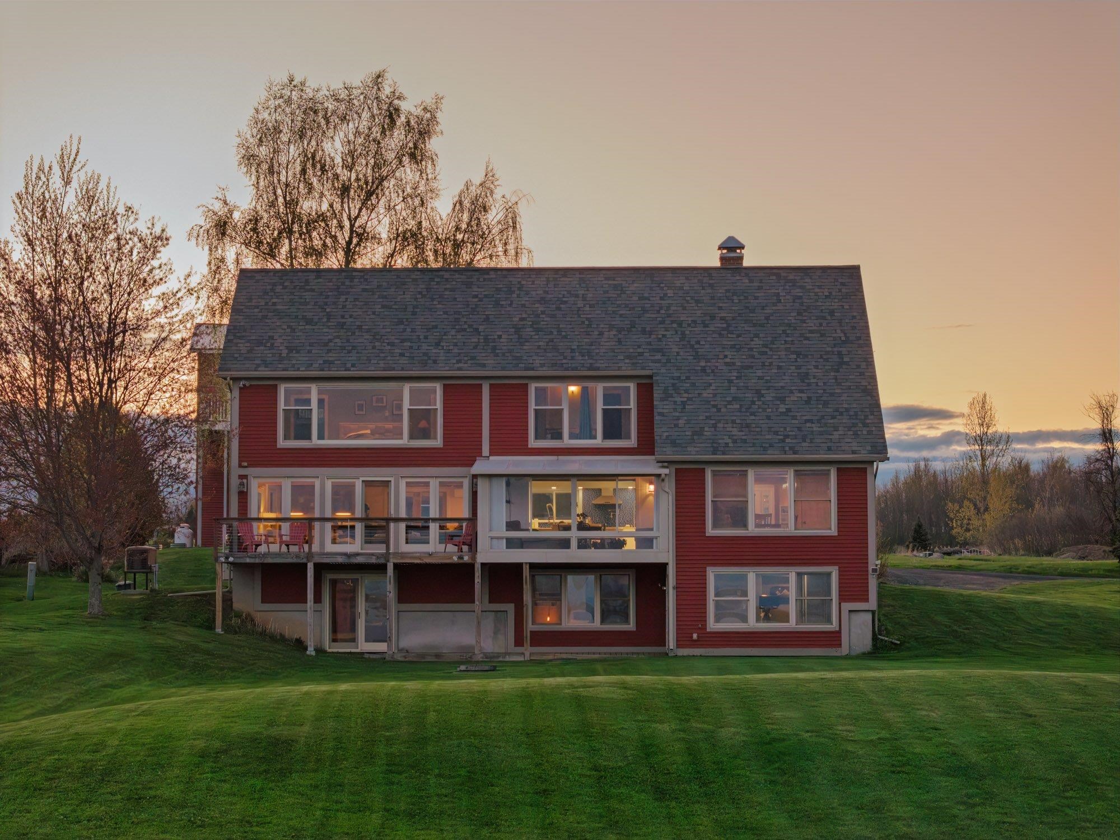
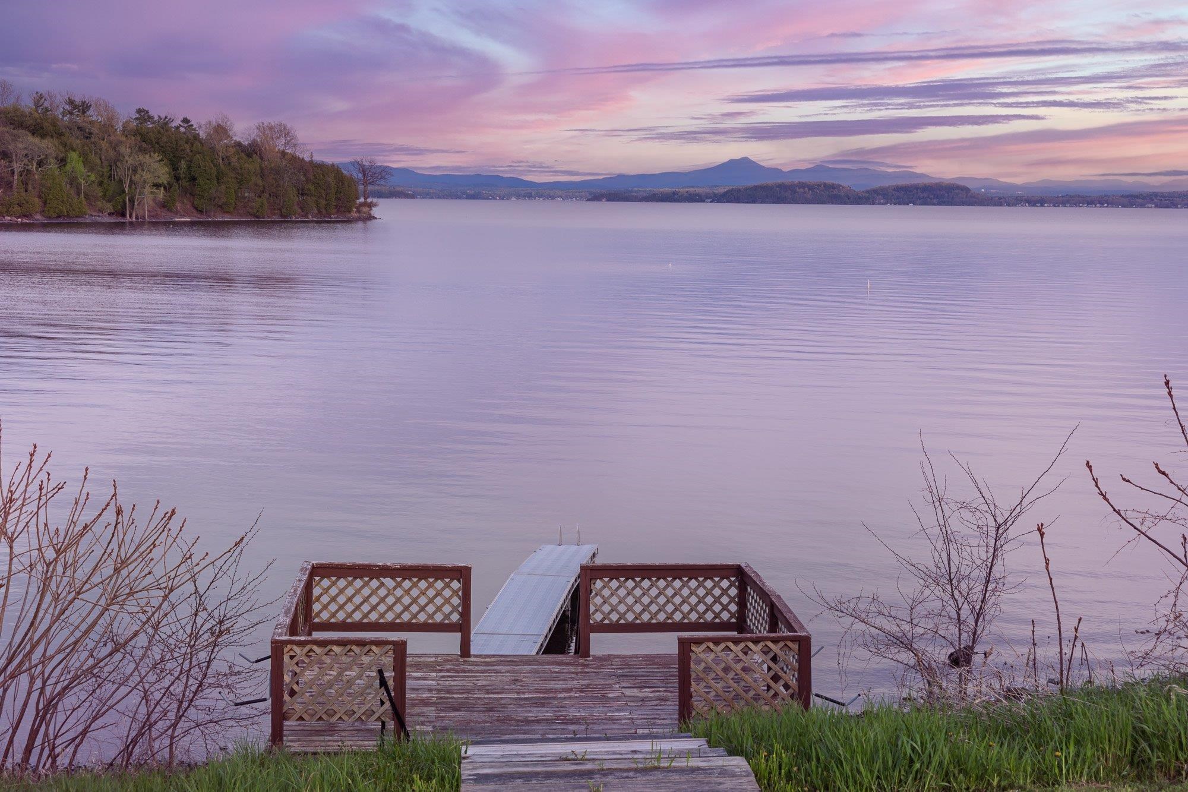
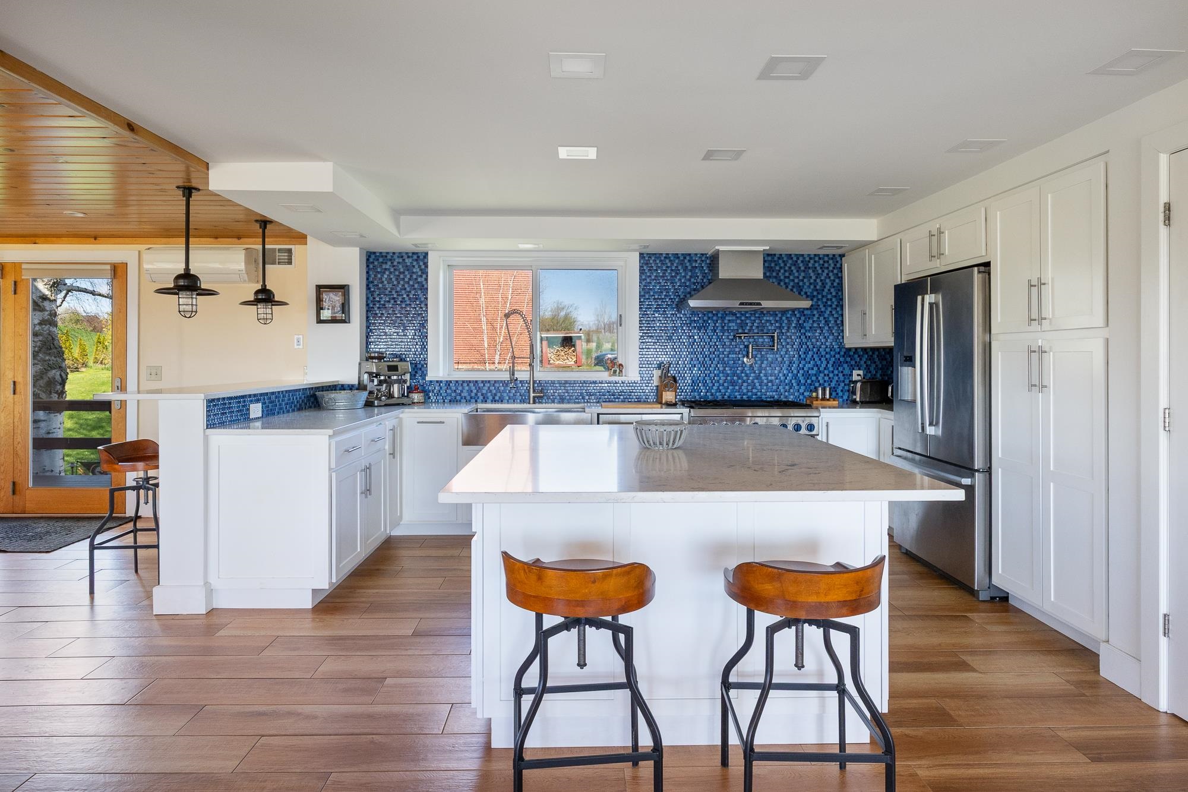
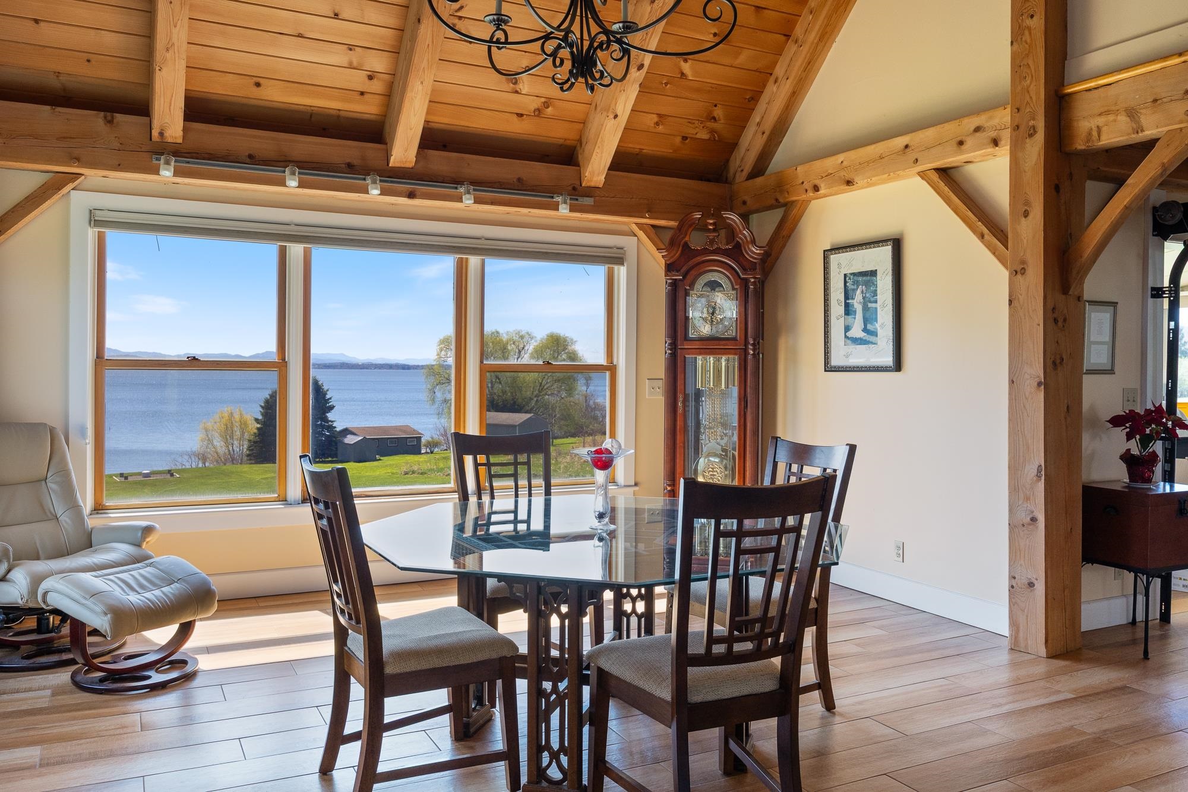
Lakefront Luxury Meets Timeless Charm, with 101’ of serene owned beachfront. Dare to dream, where time stretches & every moment is savored. Begin your mornings with coffee as the sun rises over serene waters, the gentle lap of waves setting the perfect rhythm. Superior nautical access to Malletts Bay, Colchester, & the Broad Lake, perfect for an evening cruise or dinner in Burlington. The three-season porch, accessed via a whimsical garage-style door, invites lingering meals that extend from golden sunsets into starlit nights. A 2013 post-and-beam addition infused new life into this residence, creating an open floor plan that offers breathtaking lake views from every room. Radiant floor heating spans the entire level & warms the space beneath your feet. The chef’s kitchen is a culinary dream: 36” Thermador range, under-cabinet motorized microwave, 6-foot quartz island, & refined cabinetry & backsplash. The adjacent dining room features custom built-ins and a Tulikivi wood-fired pizza oven to entertain in style. Upstairs, the primary suite spans over 500 s/f with soaring cathedral ceilings, post-and-beam framing, & panoramic lake vistas. The spa-inspired bath features a soaking tub, 5’ custom glass & tile shower with dual rain showerheads, & river-rock tile. Dual laundry facilities on the 2nd floor & the lower level add convenience to everyday life. A newly renovated family bath includes another custom 5’ tile shower. The walkout lower level has been thoughtfully renovated for at-grade entertaining with stunning lake views & a new bath. Adjacent, a 30x40 outbuilding accommodates 4+ cars through a commercial 14’ door—perfect for an RV or boat—& features an upstairs ADU suitable for short term rental, home office, artist studio, or expansive entertainment space. Recent upgrades include a brand-new boiler, custom front entry door, fresh exterior paint, & extensive professional landscaping with stone walls, circular drive, & waterfront fire pit. Dock and mooring are in!
| 6 days ago | Listing updated with changes from the MLS® | |
| 2 weeks ago | Listing first seen on site |

Copyright 2026, PrimeMLS, Inc. All rights reserved. This information is deemed reliable, but not guaranteed. The data relating to real estate displayed on this display comes in part from the IDX Program of PrimeMLS. The information being provided is for consumers’ personal, noncommercial use and may not be used for any purpose other than to identify prospective properties consumers may be interested in purchasing.
Last checked: 2026-05-25 06:51 AM UTC