Property Search

Save
Ask
Tour
Hide
Share
$740,000
73 Days On Site

18 Artisan Drive 404
Salem, NH 03079

For Sale|Condominium|Active
1
Bed
1
Total Bath
1
Full Bath
770
SqFt
$961
/SqFt
2023
Built
Subdivision:
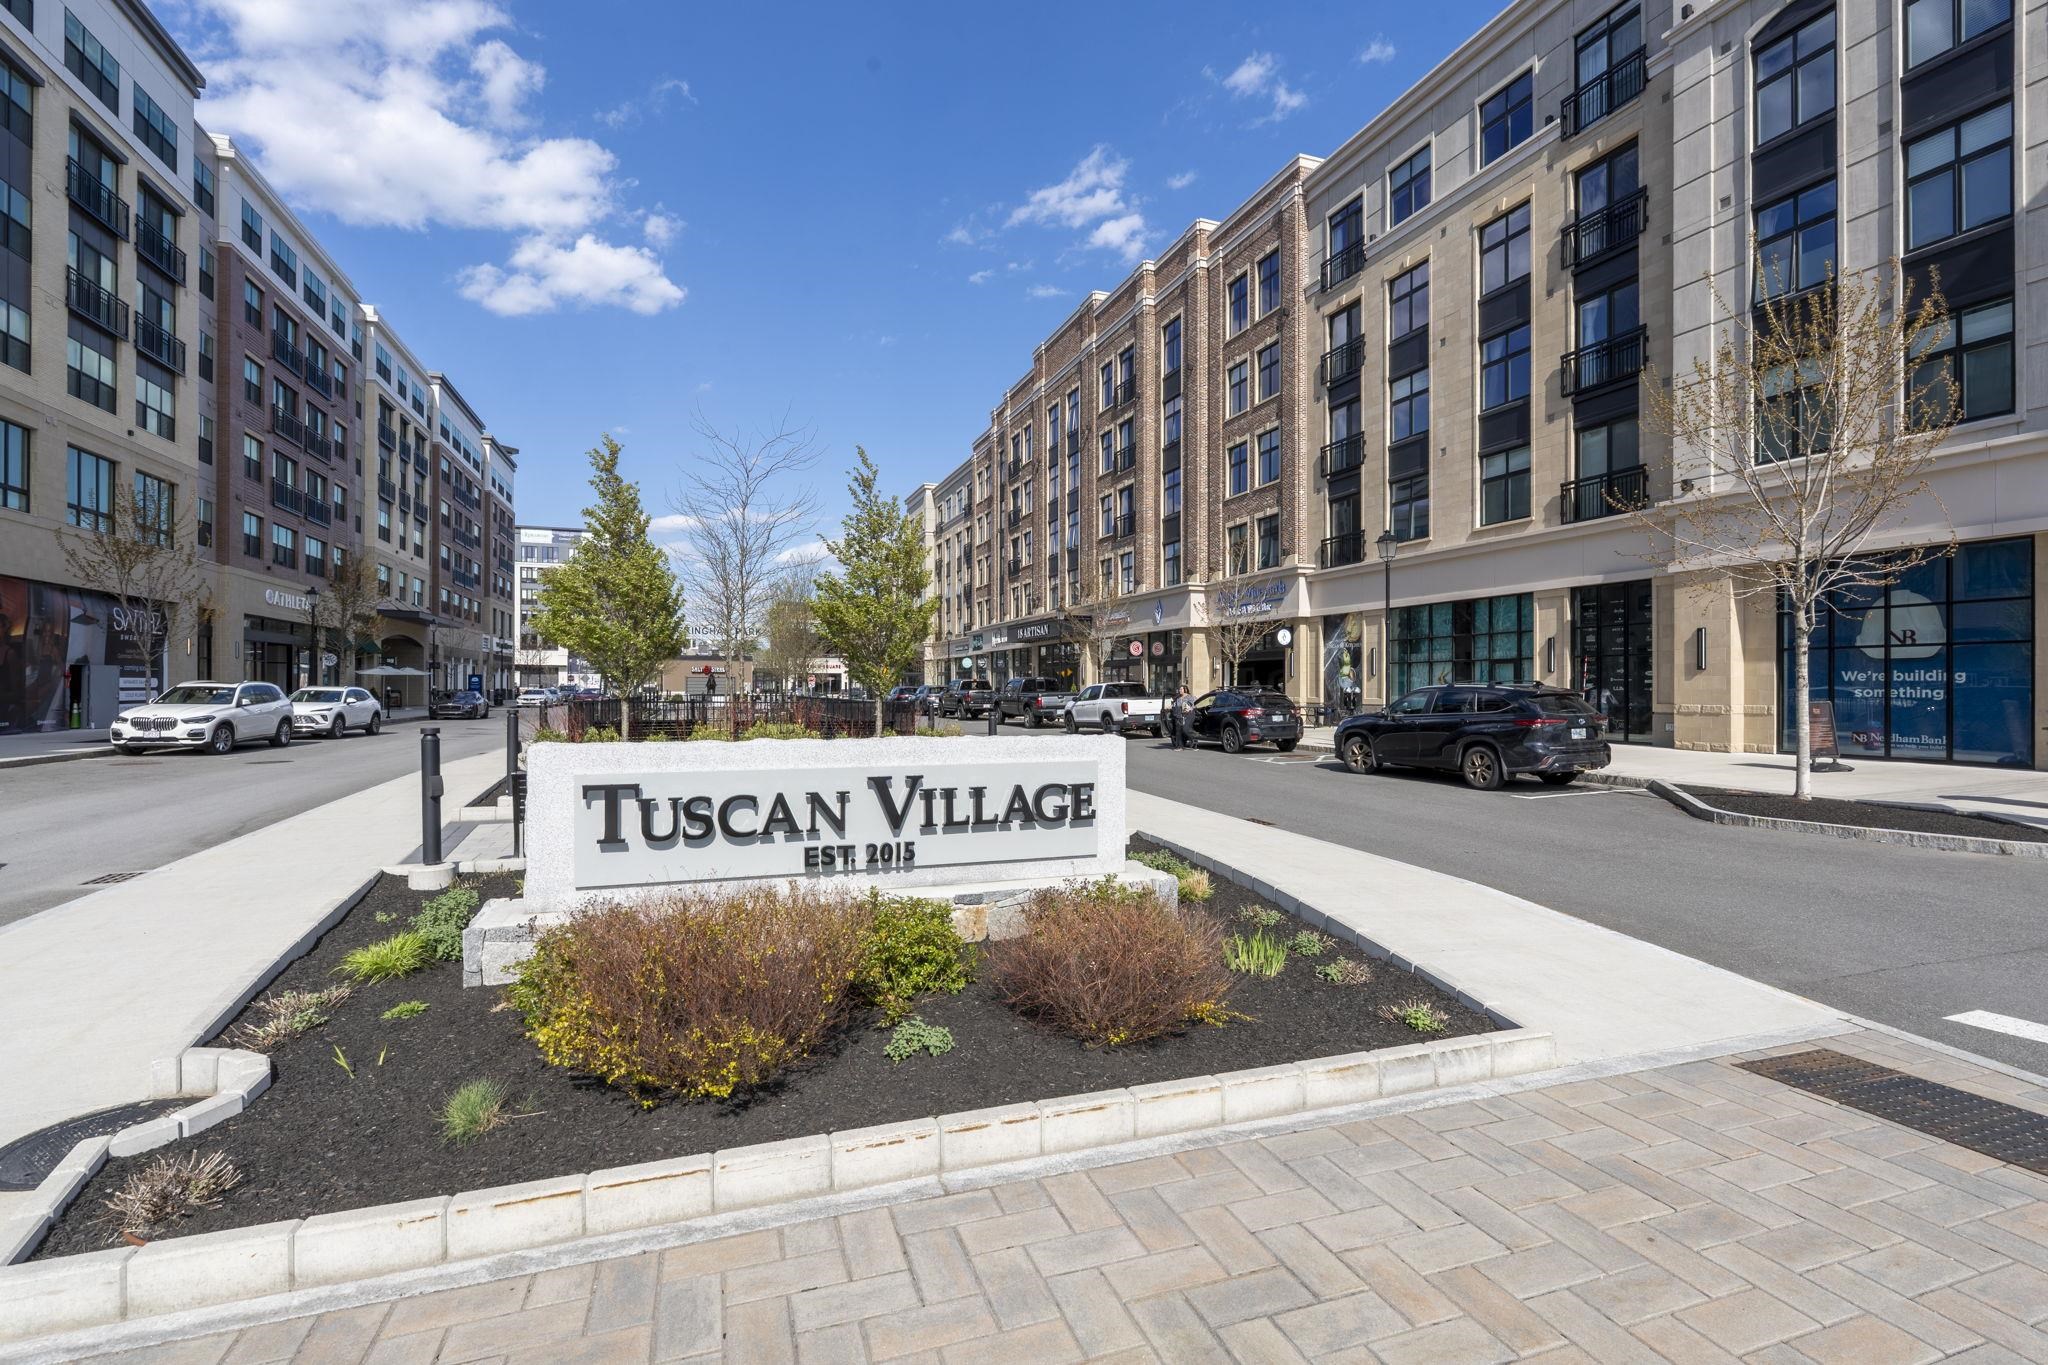
Tuscan Village
County:
Rockingham
Listing courtesy of Amy Solomons of 603 Birch Realty, LLC

Due to the health concerns created by Coronavirus we are offering personal 1-1 online video walkthough tours where possible.
Call Now: (603) 264-9808
Is this the listing for you? We can help make it yours.
(603) 264-9808
18 Artisan Drive 40418 Artisan Drive 40418 Artisan Drive 40418 Artisan Drive 404
Save
Ask
Tour
Hide
Share

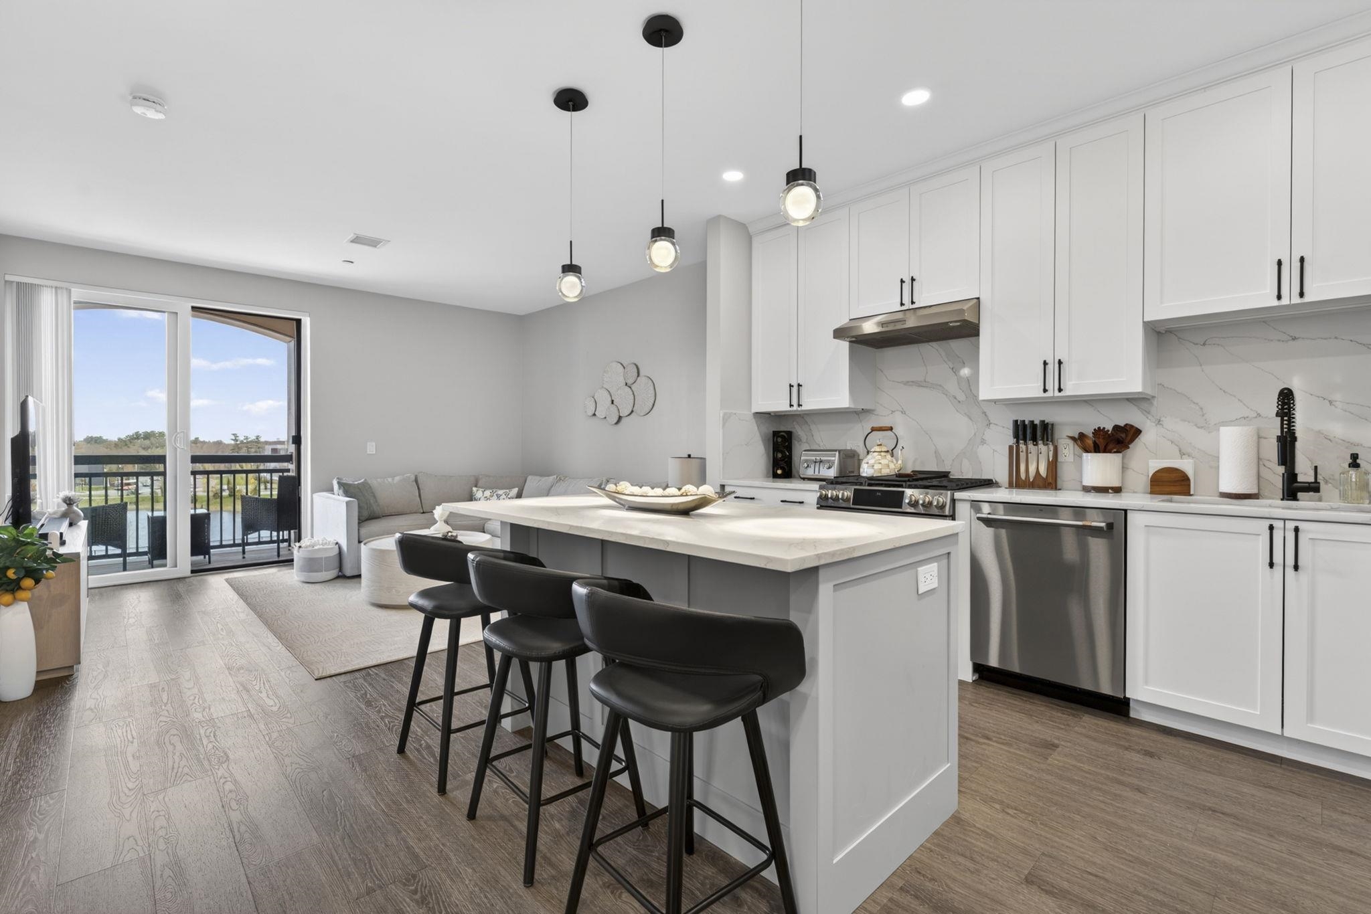
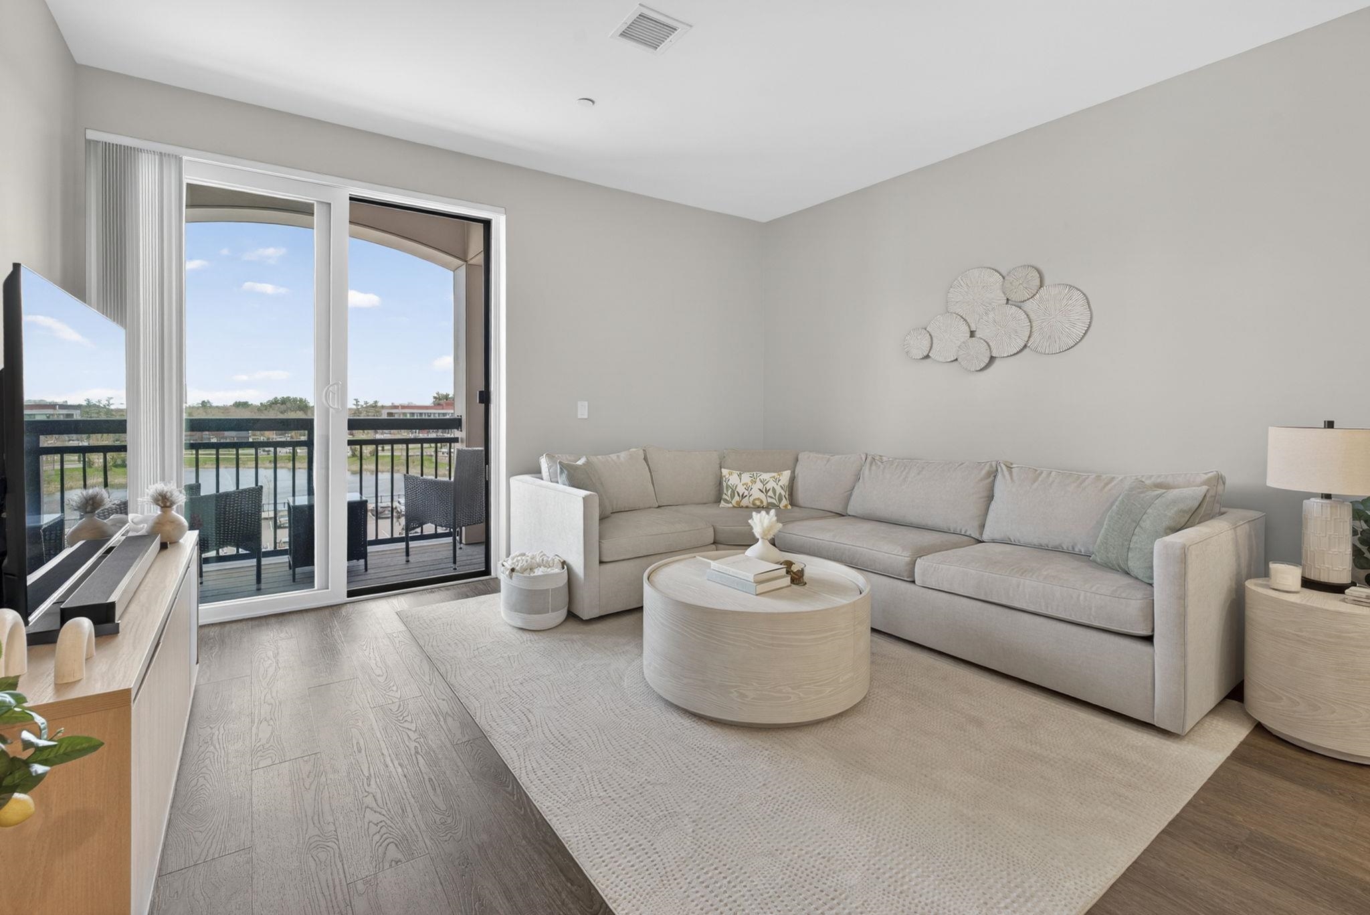
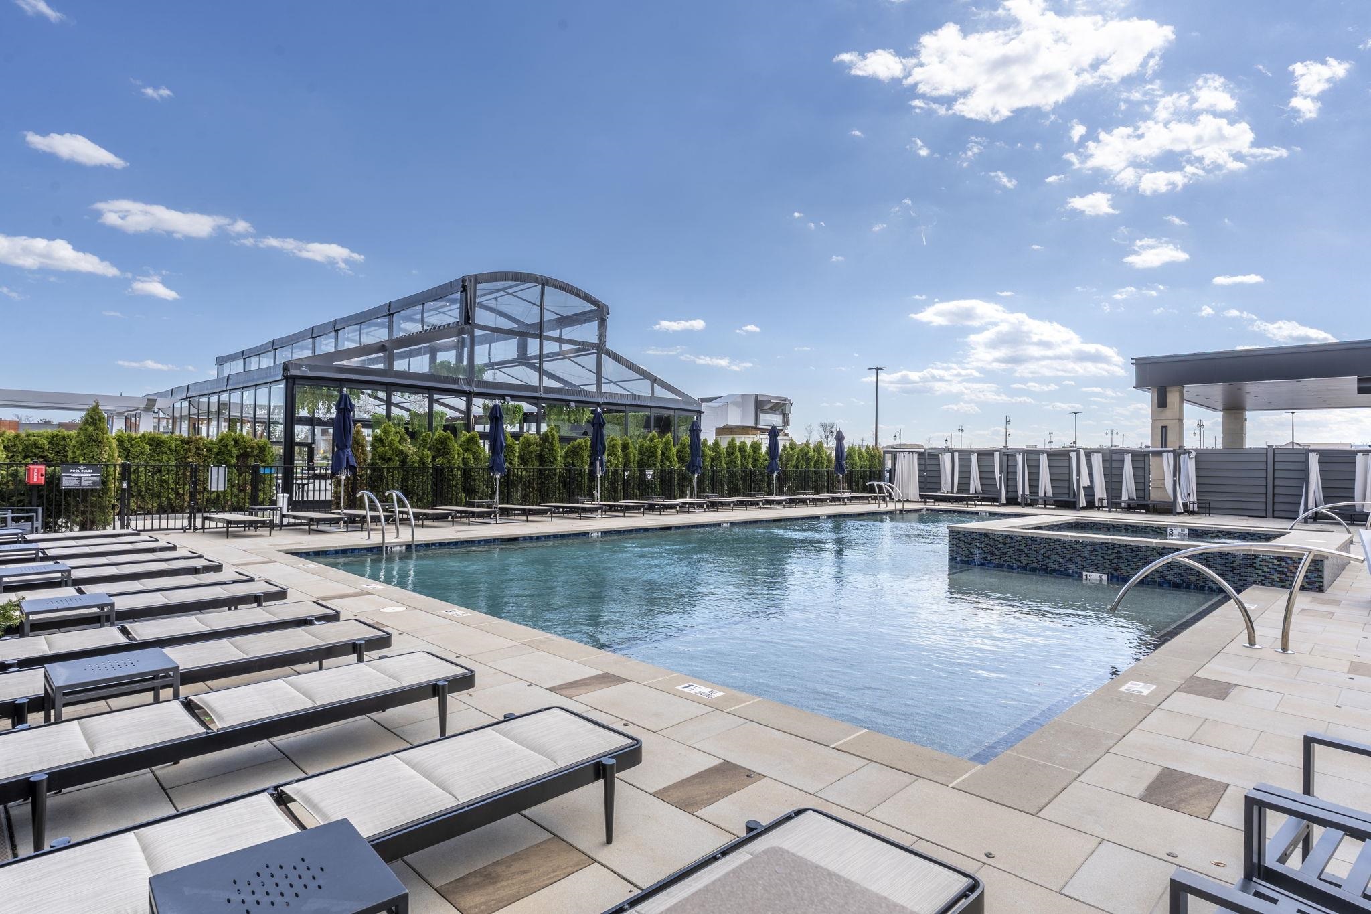
Improved price! This absolutely stunning one-bedroom garden-style condo on the 4th floor delivers the perfect blend of luxury, convenience, and vibrant community living. From the moment you step inside, you’ll be impressed by the bright, open layout, upscale finishes, and impeccable condition throughout. Sunlight pours in creating an inviting space that feels both elevated and effortless. A private balcony off of the living room offers front-row views of the pool and the heart of Tuscan Village. Enjoy morning coffee, unwind in the evening, or take in seasonal fireworks and community events right from your own space. Step outside your door and experience true “work, play, live” living! Restaurants, shopping, fitness, and entertainment all just steps away. Whether you're grabbing coffee, meeting friends for dinner, or enjoying the incredible on-site amenities this building offers, this is a lifestyle that’s hard to match.

Save
Ask
Tour
Hide
Share
Listing Snapshot
Price 
$740,000
Days On Site 
73 Days
Bedrooms 
1
Inside Area (SqFt) 
770 sqft
Total Baths 
1
Full Baths 
1
Partial Baths 
N/A
Lot Size 
N/A
Year Built 
2023
MLS® Number 
5087450
Status 
Active
Property Tax 
$7,482
HOA/Condo/Coop Fees 
$565 monthly
Sq Ft Source 
N/A
Friends & Family
Recent Activity
a week agoListing updated with changes from the MLS®
3 weeks agoPrice changed to $740,000
2 months agoListing first seen on site
General Features
Garage 
Yes
Garage Spaces 
1
Number Of Stories 
4
Parking 
PavedAssignedGarage
Parking Spaces 
1
Pets 
Yes
Property Sub Type 
Condominium
Security 
Security System
Sewer 
Public Sewer
SqFt Above 
770
SqFt Total 
770
Style 
Apartment Building
Utilities 
Cable Available
Water Source 
Public
Zoning 
Residential
Interior Features
Appliances 
DishwasherRefrigeratorMicrowaveGas Range
Cooling 
Central Air
Electric 
100 Amp Service
Heating 
Heat PumpElectric
Interior 
ElevatorKitchen Island
Save
Ask
Tour
Hide
Share
Exterior Features
Construction Details 
BrickFrameStoneStucco
Roof 
Shingle
Community Features
Association Amenities 
ClubhouseSecuritySnow Removal
Association Dues 
565
HOA Fee Frequency 
Monthly
School District 
Salem
Schools
School District
Salem
Elementary School
Unknown
Middle School
Unknown
High School
Unknown
Listing courtesy of Amy Solomons of 603 Birch Realty, LLC


Copyright 2026, PrimeMLS, Inc. All rights reserved. This information is deemed reliable, but not guaranteed. The data relating to real estate displayed on this display comes in part from the IDX Program of PrimeMLS. The information being provided is for consumers’ personal, noncommercial use and may not be used for any purpose other than to identify prospective properties consumers may be interested in purchasing.
Last checked: 2026-07-19 06:23 PM UTC
Neighborhood & Commute
Source: Walkscore
Disclosure: Community information and market data powered by Constellation Data Labs. Information is deemed reliable but not guaranteed.
Save
Ask
Tour
Hide
Share