
11 River RoadAmherst, NH 03031
Due to the health concerns created by Coronavirus we are offering personal 1-1 online video walkthough tours where possible.
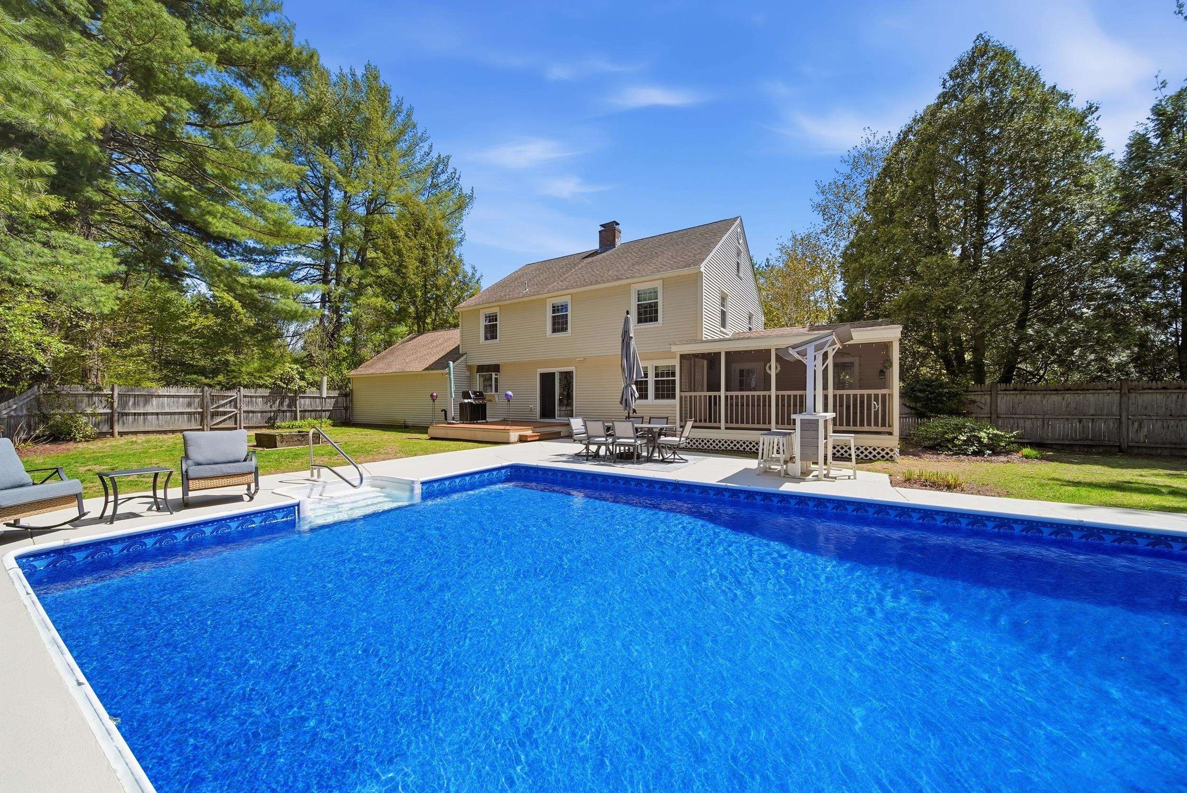
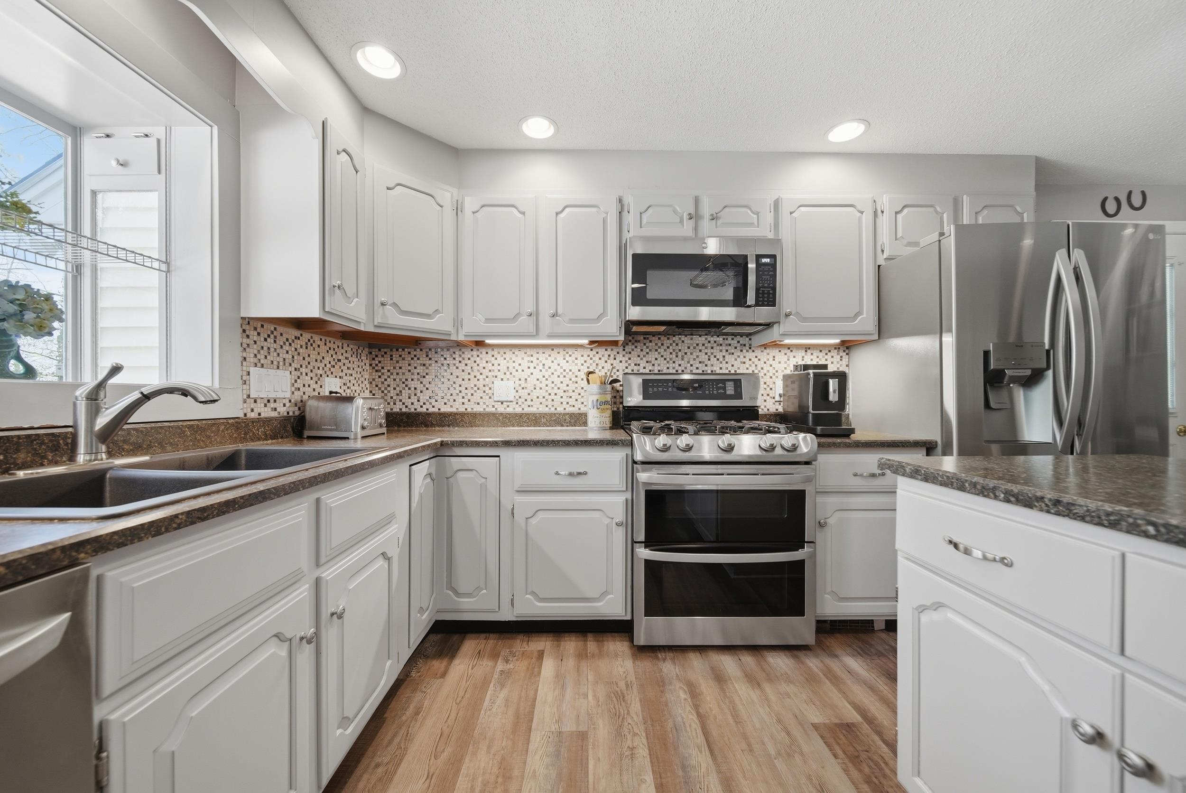
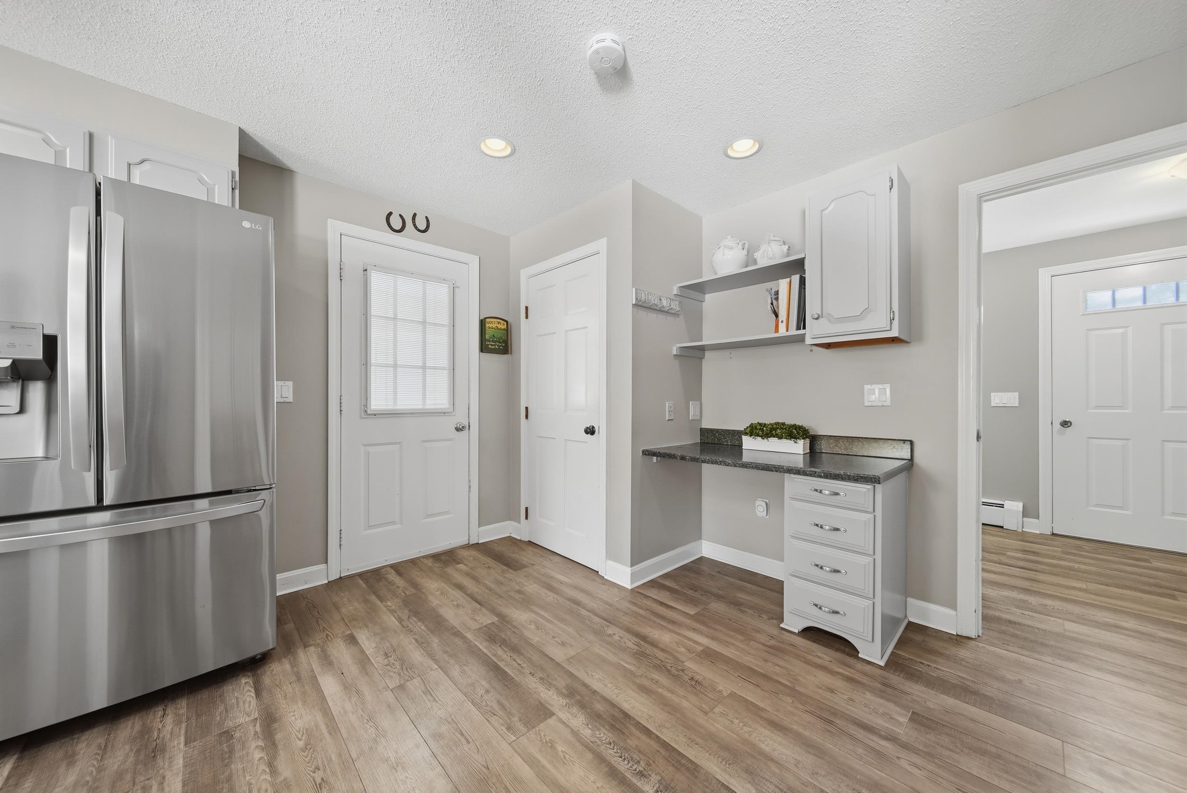
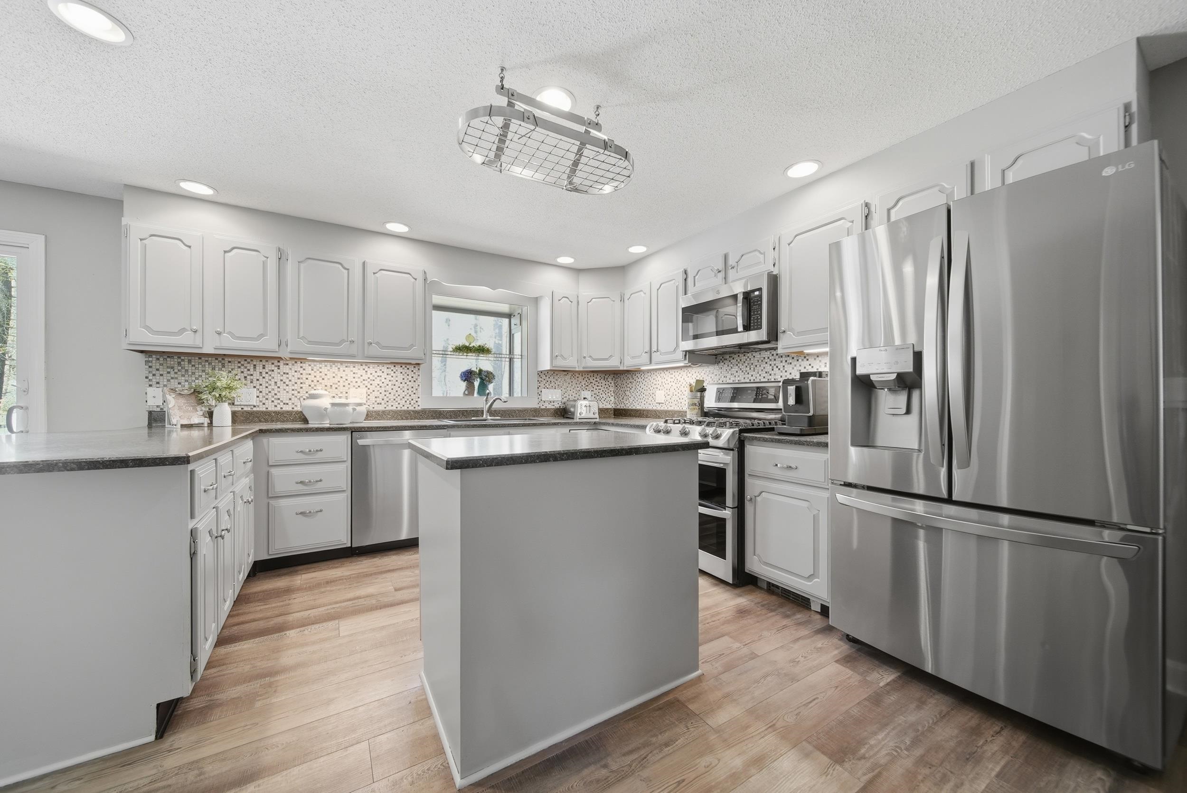
Dive into summer in this sought-after cul-de-sac neighborhood, where a sparkling 20x40 in-ground pool is ready for unforgettable warm weather fun! This 4 bedroom 3 bathroom colonial on 2 acres welcomes you with an expansive first floor designed for both lively gatherings and quiet evenings in. The updated kitchen features a sunny breakfast nook that opens right out onto your deck and flows into a comfortable den and a cozy living room anchored by a wood-burning fireplace. The generous dining room opens to a screen porch overlooking the pool and fully enclosed backyard creating your own private oasis for summer cookouts, lazy afternoons, and starlit swims. A convenient guest half bath rounds out this floor. Upstairs, the expanded primary suite is a true retreat with a spacious walk-in closet and full bath, joined by three more bedrooms and an additional full bath. A full unfinished attic provides exceptional storage and exciting potential for future expansion, while the oversize 2 car garage offers ample room for vehicles, gear, and hobbies. Downstairs, the finished basement is wonderfully versatile, perfect as a recreation room, home office, or workout space and is complete with dedicated laundry room and a handy pantry area plus a workbench and storage in the unfinished space. Enjoy the privacy of your backyard or step right outside your gate to explore peaceful walking trails on your property abutting Conservation land. The location truly shines where top-rated Amherst schools are close at hand, only minutes from the picturesque Village Green, explore an abundance of local shopping and restaurants, and nearby commuting routes are easily accessible with Manchester-Boston Regional Airport less than 30 minutes away. Make this summer your best yet, don't miss this!
| 2 weeks ago | Listing updated with changes from the MLS® | |
| 2 weeks ago | Status changed to Pending | |
| 3 weeks ago | Listing first seen on site |

Copyright 2026, PrimeMLS, Inc. All rights reserved. This information is deemed reliable, but not guaranteed. The data relating to real estate displayed on this display comes in part from the IDX Program of PrimeMLS. The information being provided is for consumers’ personal, noncommercial use and may not be used for any purpose other than to identify prospective properties consumers may be interested in purchasing.
Last checked: 2026-05-26 04:25 AM UTC