
2 Scottie WayAmherst, NH 03031
Due to the health concerns created by Coronavirus we are offering personal 1-1 online video walkthough tours where possible.
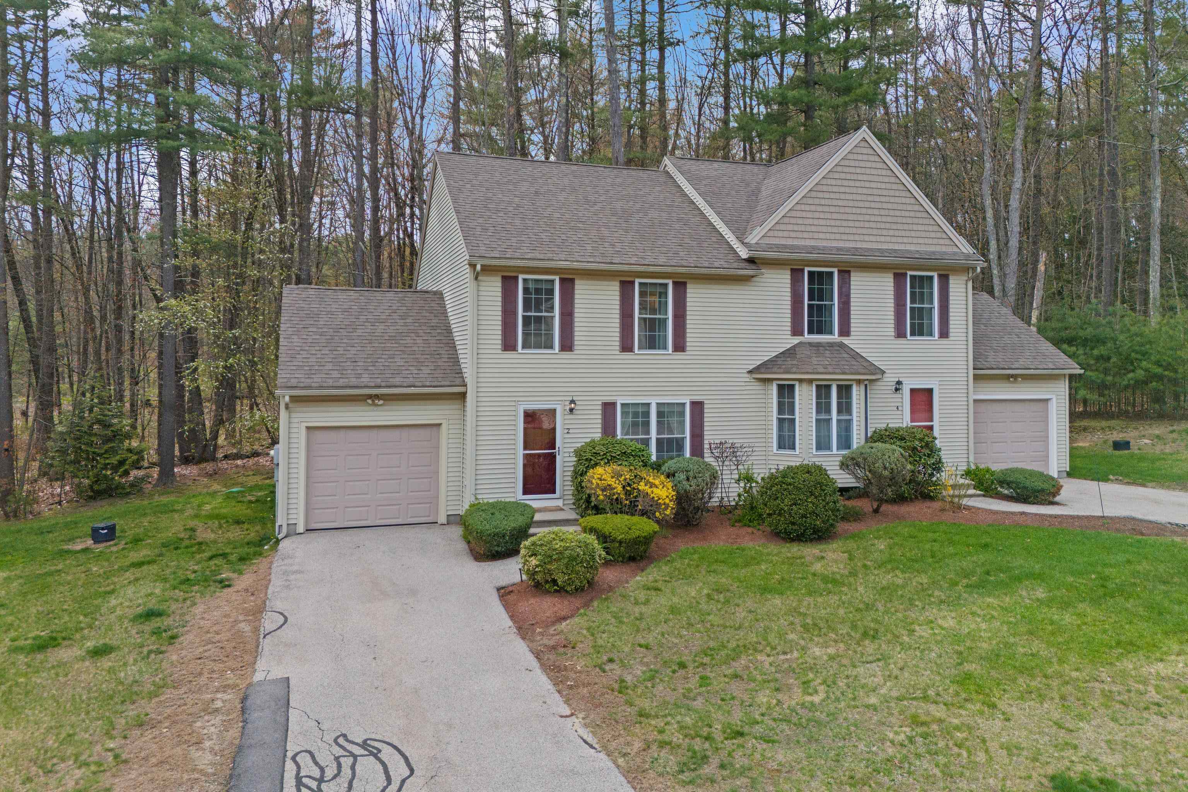
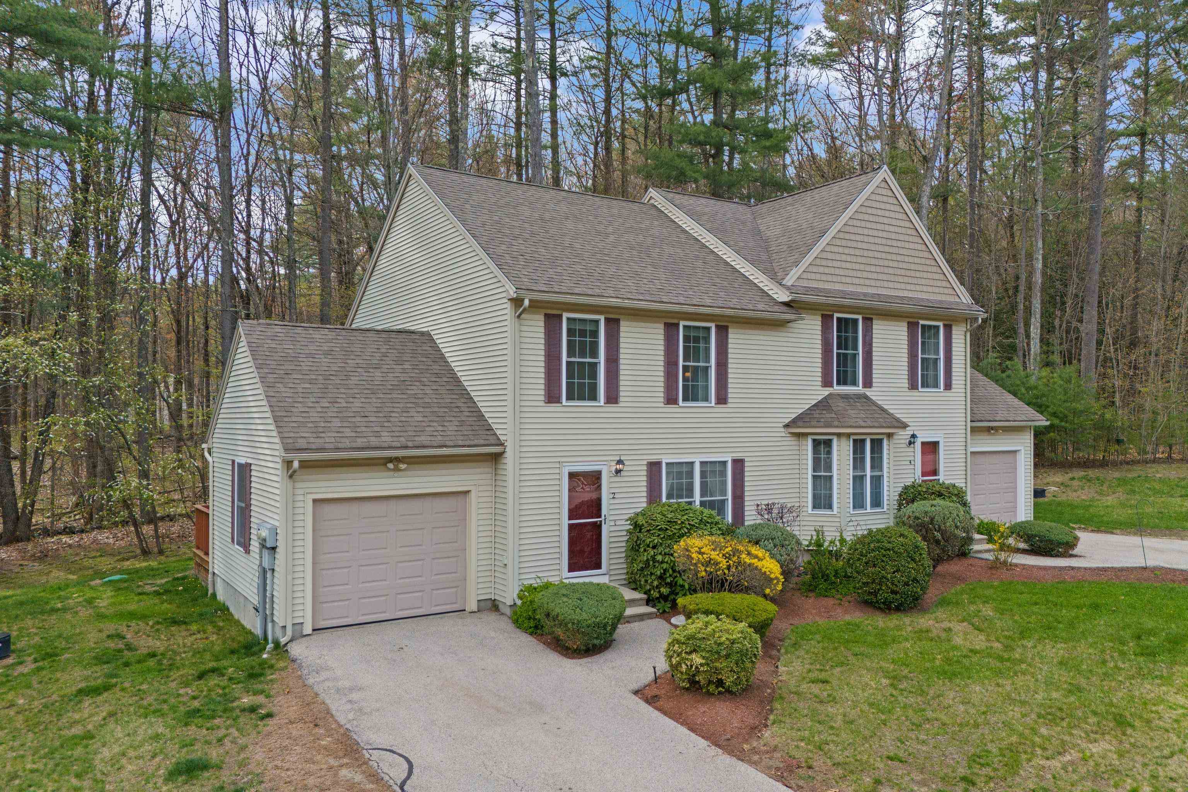
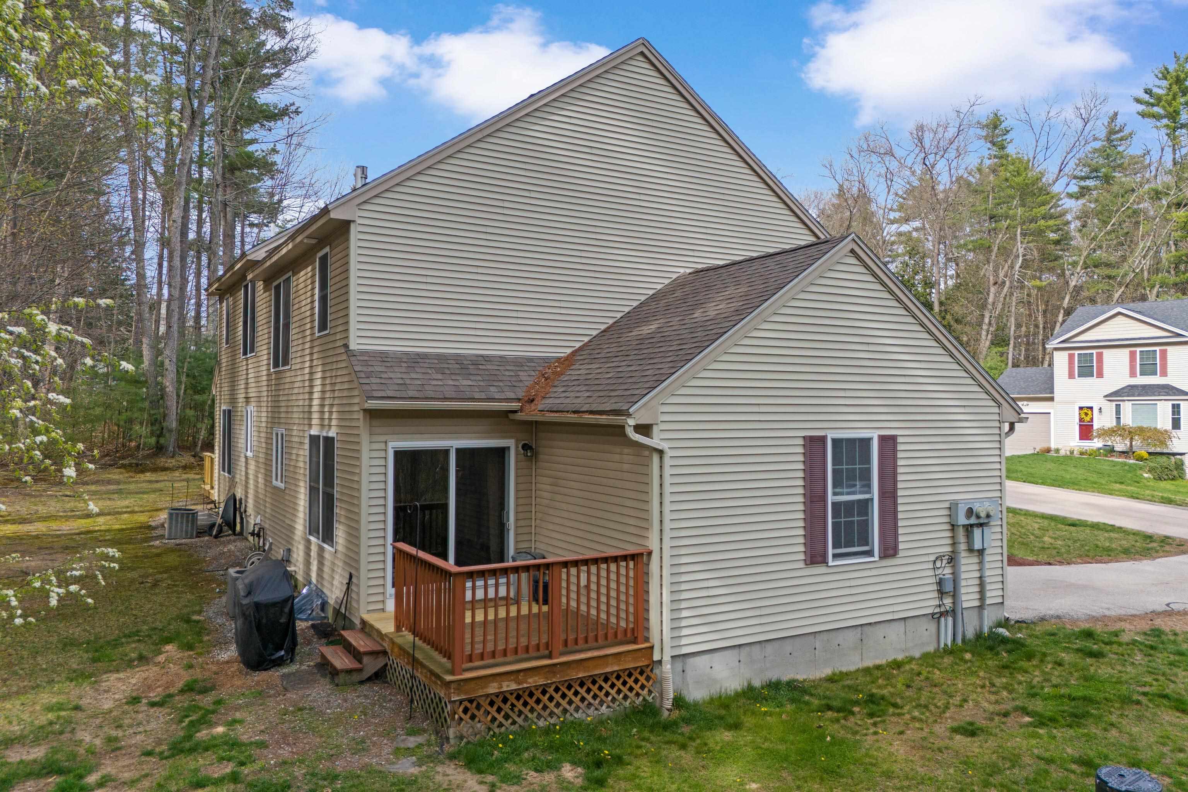
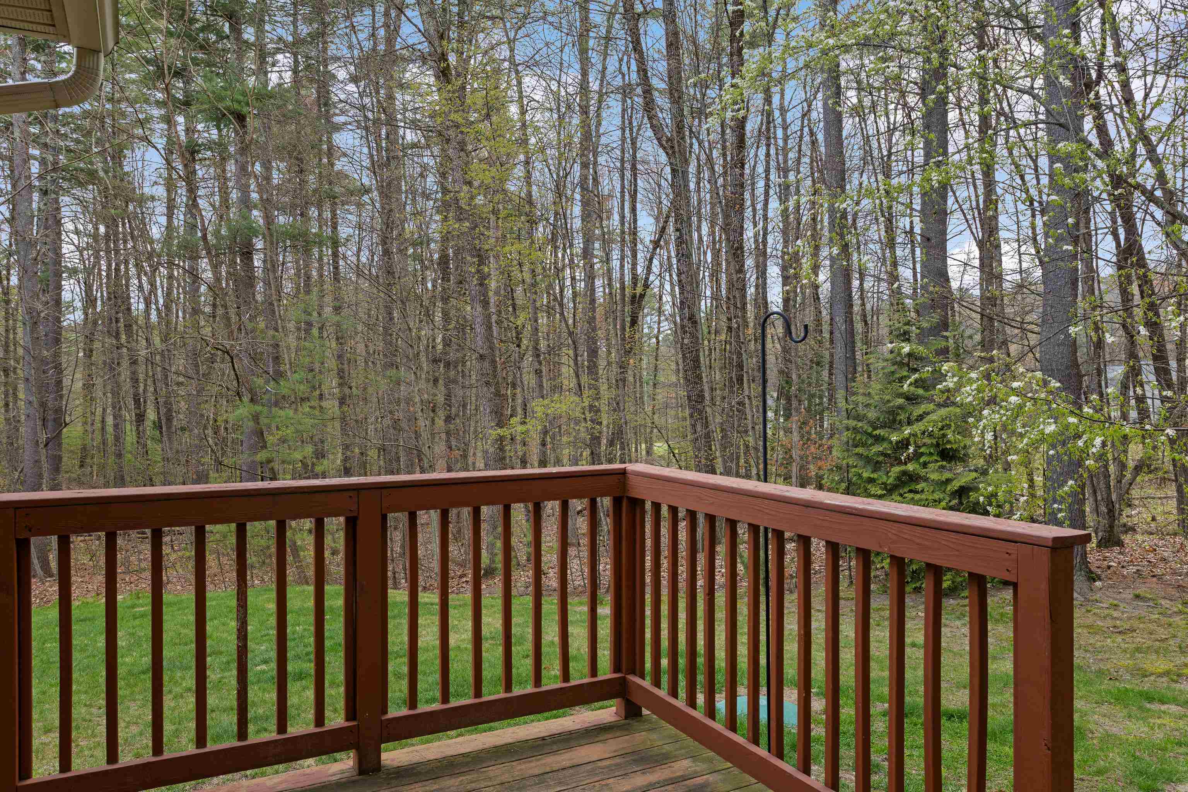
Welcome to easy, low-maintenance living in this beautifully laid out two bedroom, two-bath condo in a well-established Amherst community! The main level offers an inviting open-concept flow between the kitchen, dining, and living areas, perfect for everything from quiet mornings at home to hosting friends and family. Head downstairs to discover a finished lower level that adds even more flexibility and space. Whether you envision a home office, cozy family room, playroom, gym, or additional entertaining space, the possibilities are endless. Step outside from the dining area onto your private deck, the perfect spot to enjoy your morning coffee, unwind after a long day, or gather with guests. An attached garage with direct entry adds another layer of everyday convenience, especially through the New England seasons. With two bedrooms, two baths, multiple living spaces, outdoor space, and an attached garage, this home offers the perfect combination of comfort, flexibility, and low-maintenance living all in a desirable Amherst location. **Come see how easily this one can fit your lifestyle!**
| 4 days ago | Listing updated with changes from the MLS® | |
| 5 days ago | Status changed to Active | |
| 5 days ago | Price changed to $399,900 | |
| 5 months ago | Listing first seen on site |

Copyright 2026, PrimeMLS, Inc. All rights reserved. This information is deemed reliable, but not guaranteed. The data relating to real estate displayed on this display comes in part from the IDX Program of PrimeMLS. The information being provided is for consumers’ personal, noncommercial use and may not be used for any purpose other than to identify prospective properties consumers may be interested in purchasing.
Last checked: 2026-09-20 12:07 AM UTC