
37 Standish WayAmherst, NH 03031
Due to the health concerns created by Coronavirus we are offering personal 1-1 online video walkthough tours where possible.
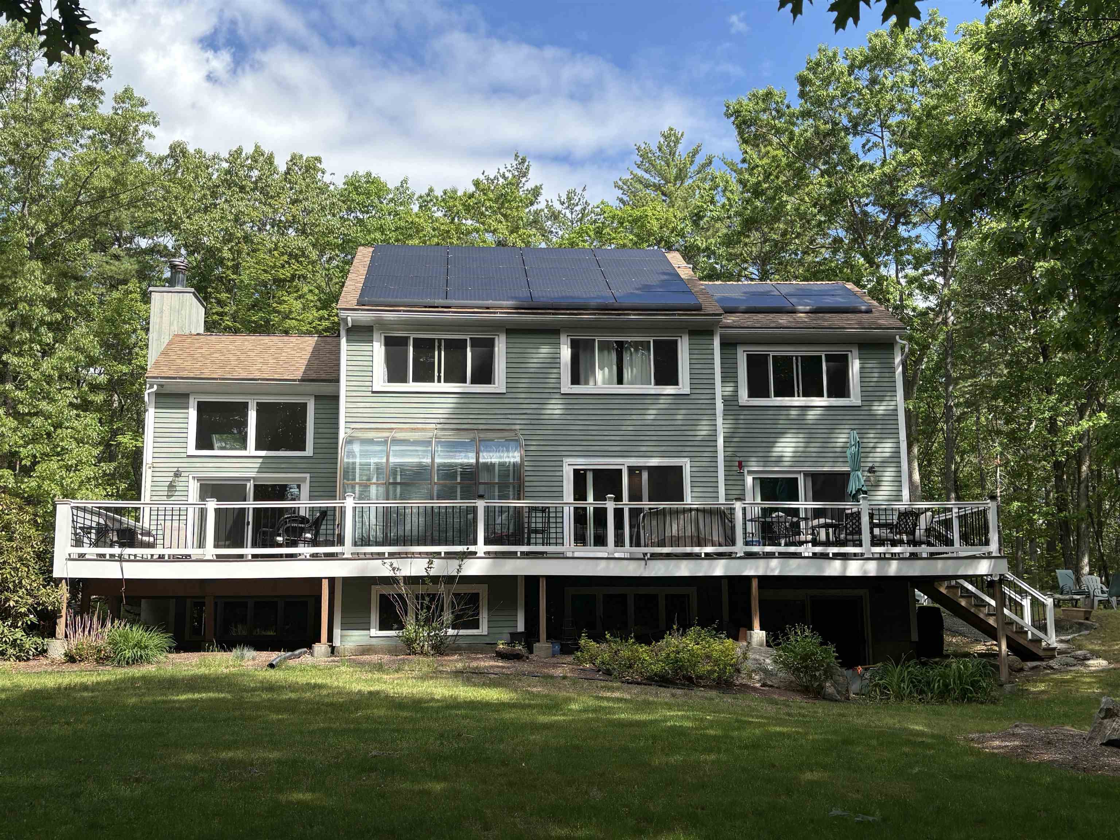
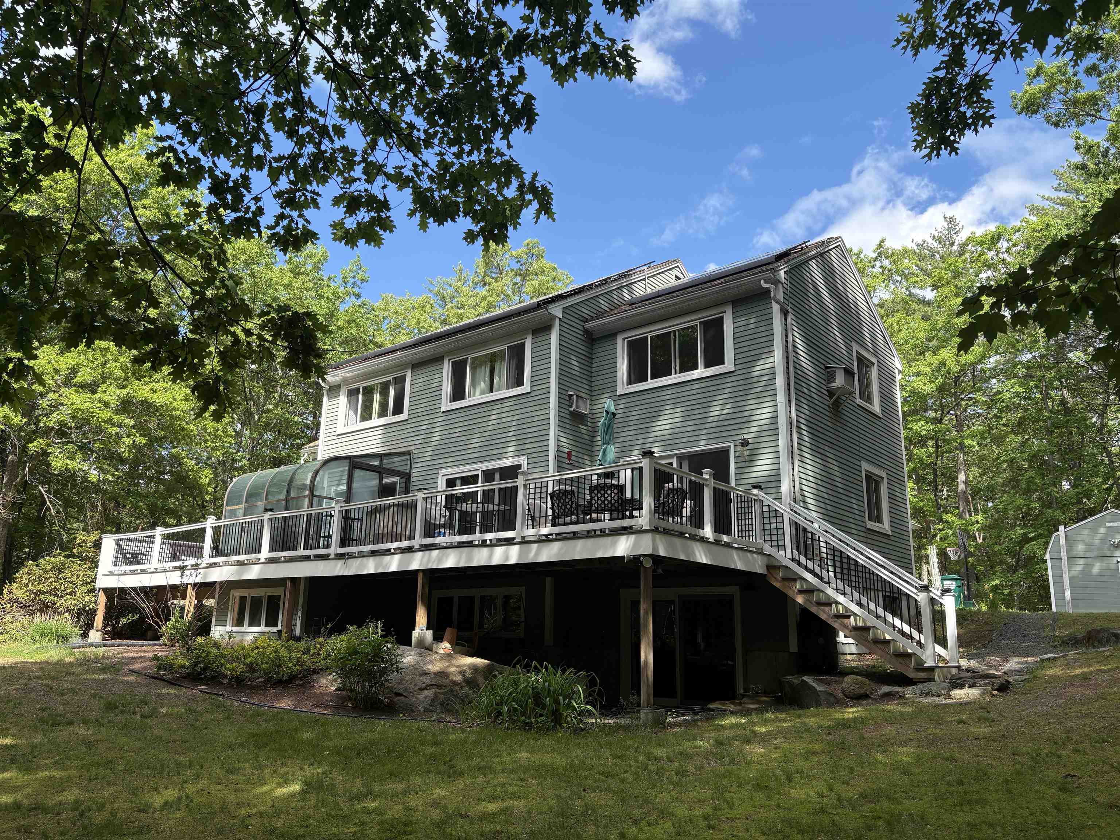
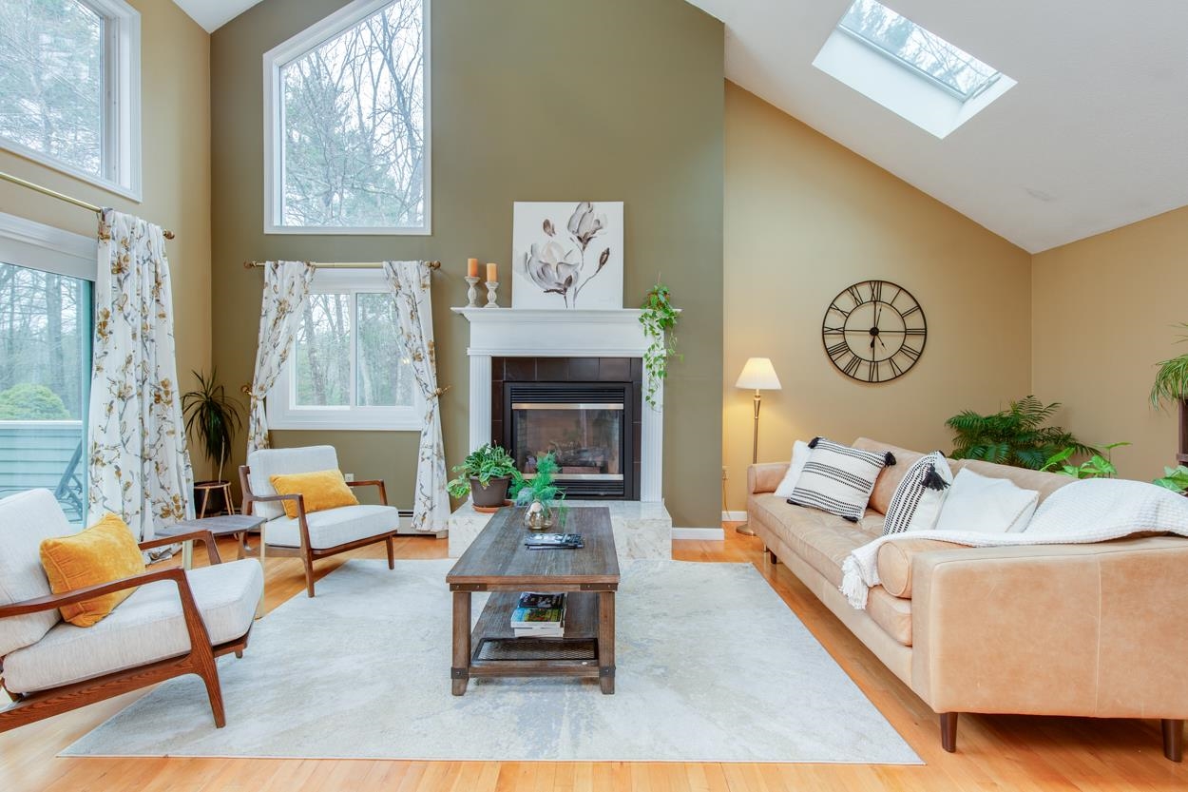
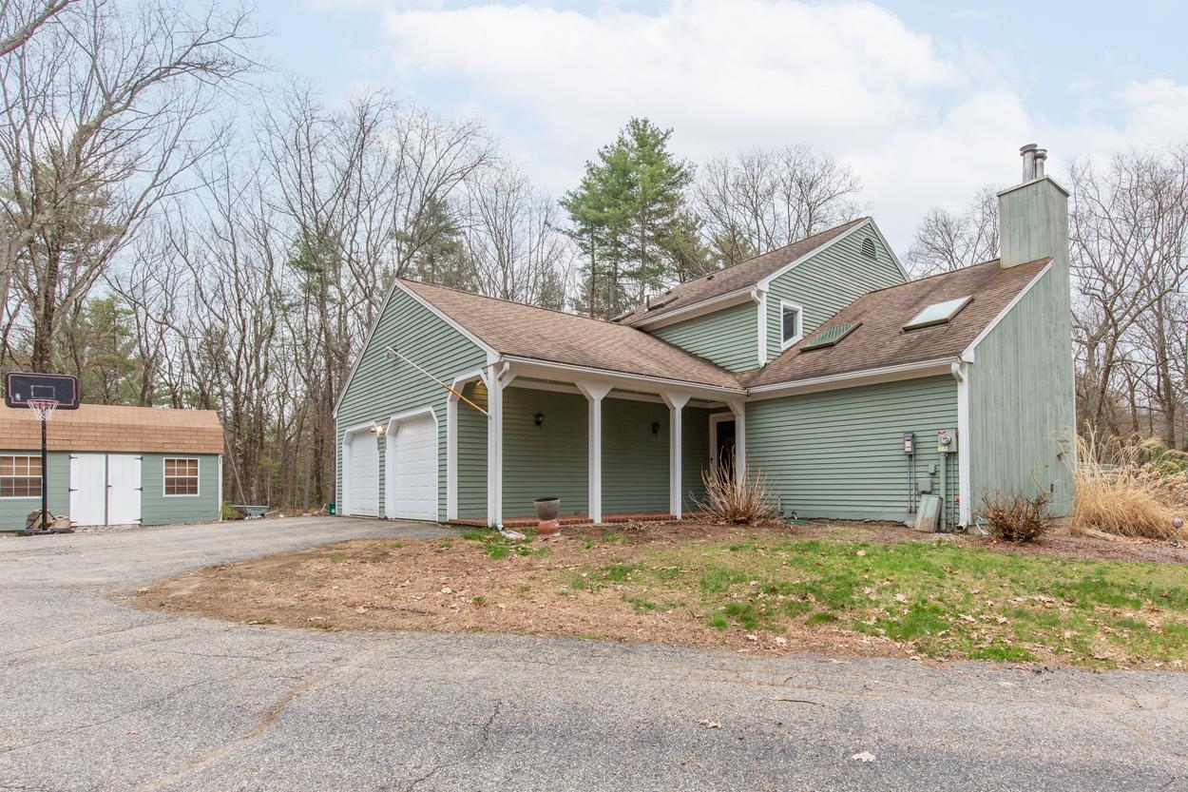
Opportunity Knocks! This contemporary home offers an incredible chance to build equity while enjoying a spacious layout, private setting, and sought-after location. Featuring 3 bedrooms, 3 full baths, a 2-car garage, and set on a sunny, private lot, this home was designed for both comfortable living and entertaining. The sun-filled main level showcases a cathedral-ceiling living room with fireplace, hardwood flooring, and an open, airy feel throughout the main living areas. The updated kitchen offers granite countertops, stainless steel appliances, built-in cabinetry, and abundant storage. A cozy family room with pellet stove provides the perfect place to relax and unwind. The primary suite features cathedral ceilings and double closets, while two additional bedrooms and a full bath complete the upper level. The walkout lower level offers exceptional flexibility with a pool table area, sink, and plenty of space for a future in-law setup, game room, home office, or extended living area. *** While the home is in need of siding repairs, painting, and driveway work, the seller has already obtained estimates, giving buyers a clear understanding of the investment required and the opportunity to add significant value. Major updates completed within the past five years include the heating system, composite deck, and invisible pet fence. With improvement costs already identified and priced accordingly, buyers can move forward with confidence and unlock this home’s full potential.
| 3 weeks ago | Listing updated with changes from the MLS® | |
| 3 weeks ago | Status changed to Active Under Contract | |
| a month ago | Price changed to $649,900 | |
| 3 months ago | Listing first seen on site |

Copyright 2026, PrimeMLS, Inc. All rights reserved. This information is deemed reliable, but not guaranteed. The data relating to real estate displayed on this display comes in part from the IDX Program of PrimeMLS. The information being provided is for consumers’ personal, noncommercial use and may not be used for any purpose other than to identify prospective properties consumers may be interested in purchasing.
Last checked: 2026-07-19 07:20 PM UTC