
8 Chestnut DriveBedford, NH 03110
Due to the health concerns created by Coronavirus we are offering personal 1-1 online video walkthough tours where possible.
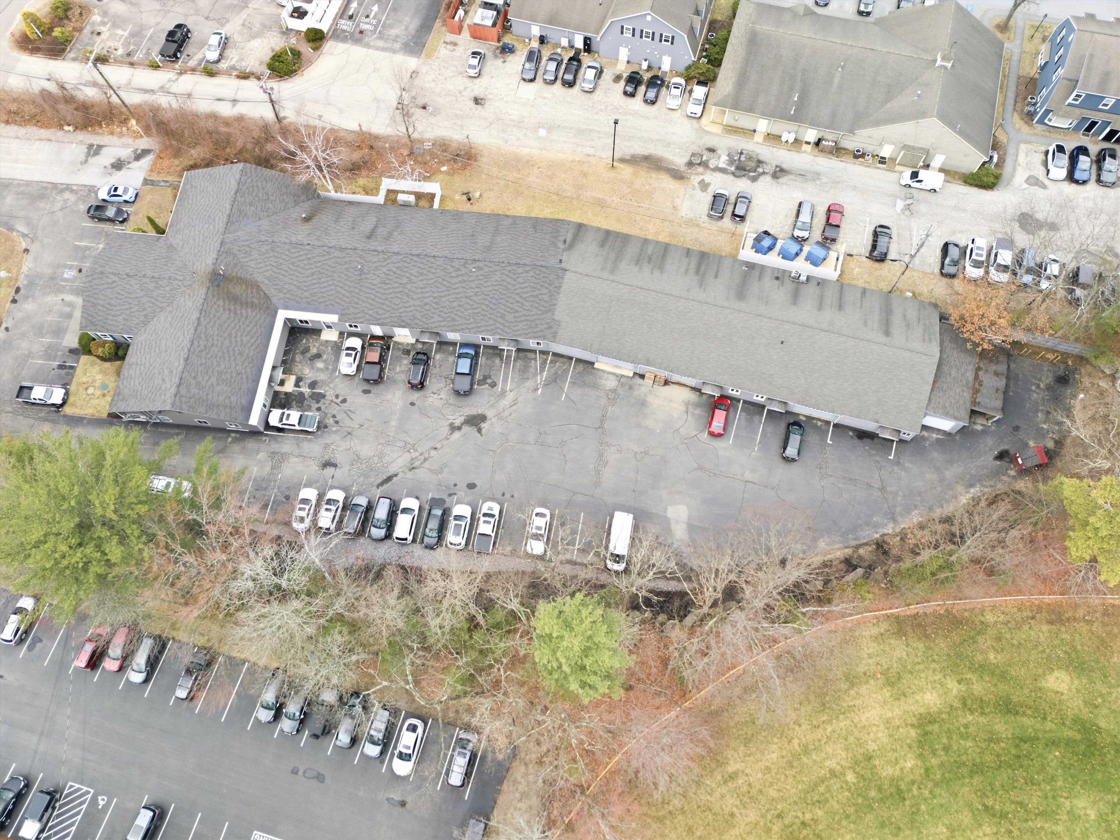
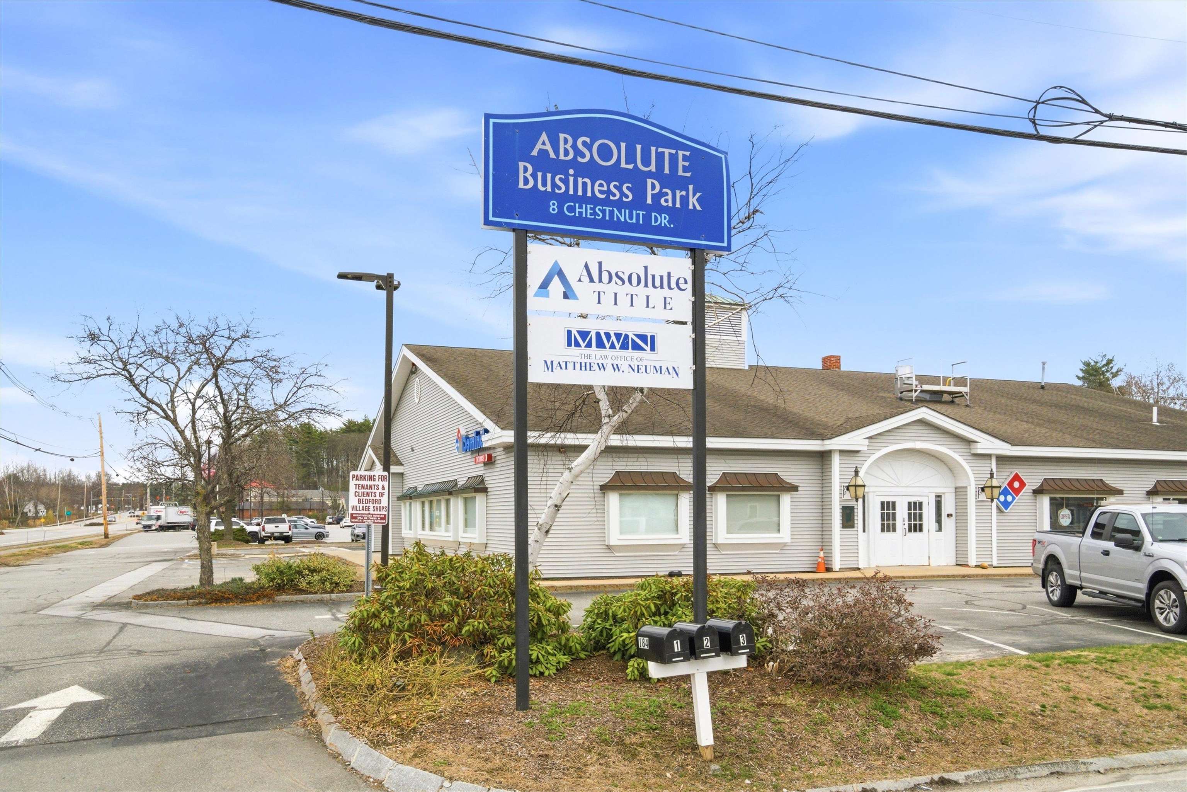
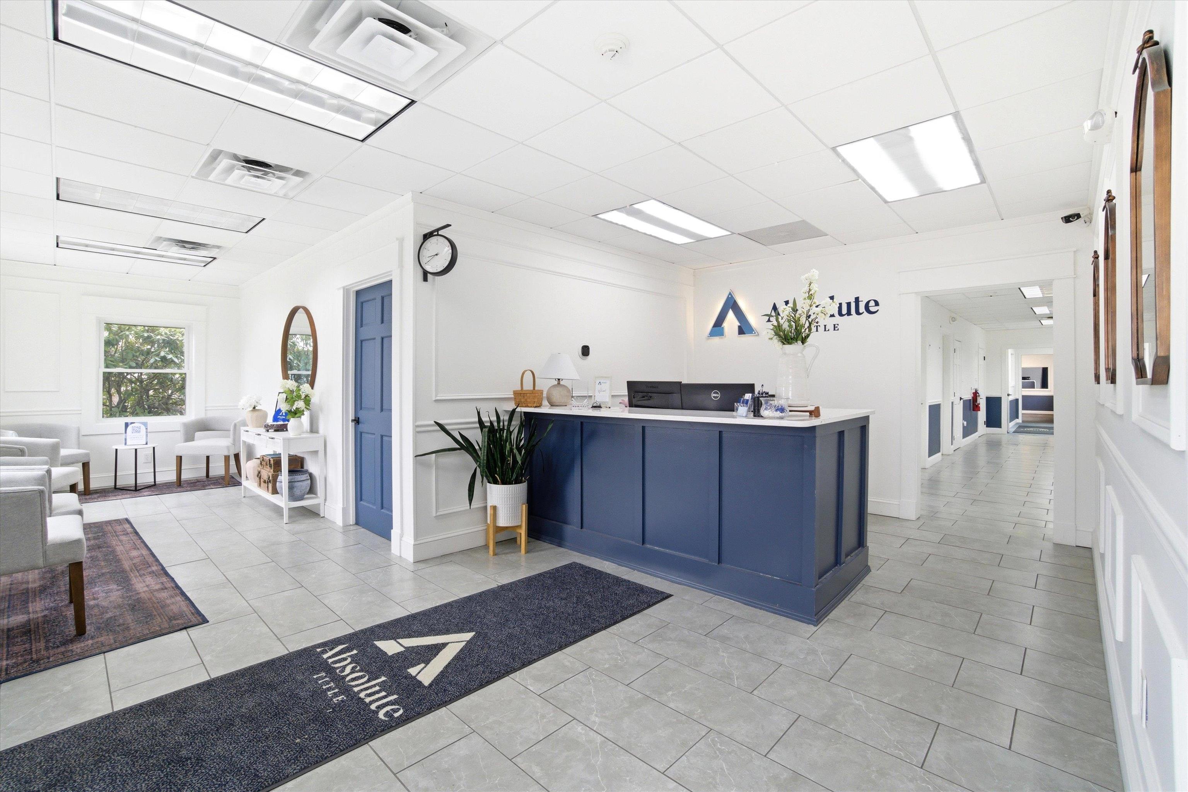
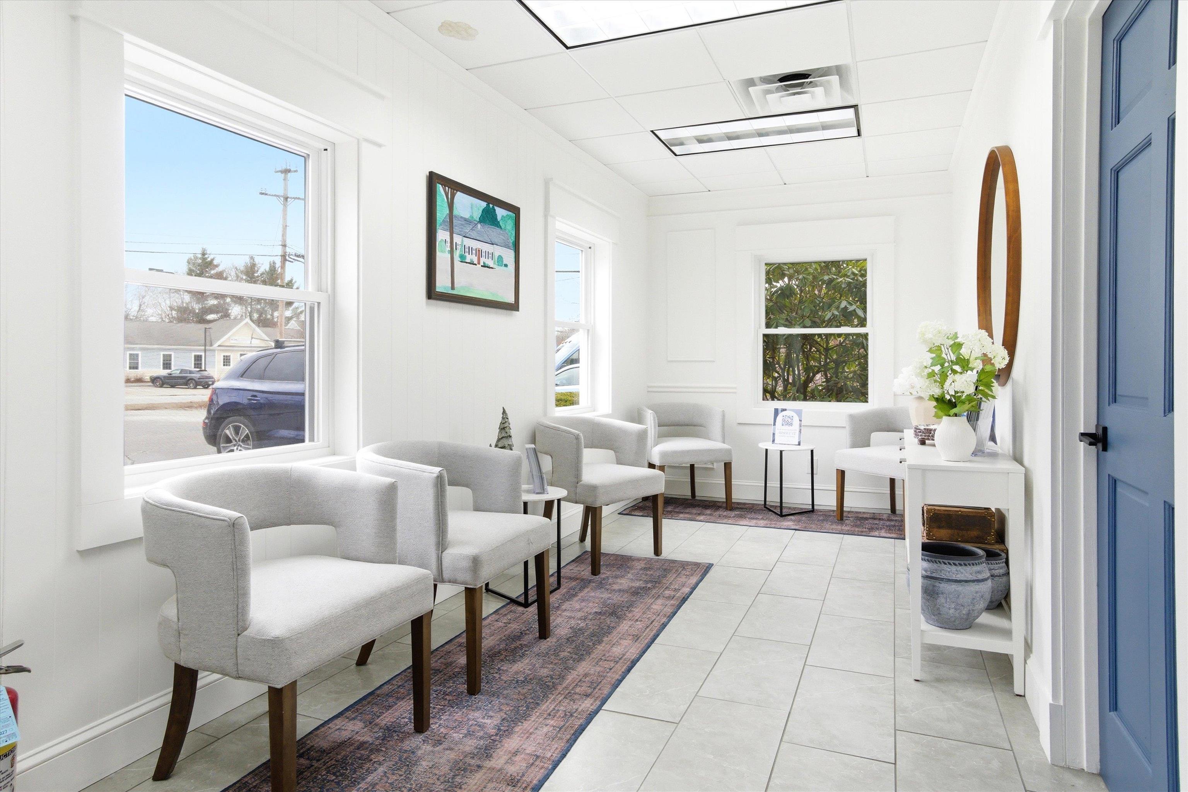
Rare Bedford Flex Opportunity, Income and Owner User Potential. ±18,000 SF flex building comprised of approximately ±8,000 SF of office space and ±10,000 SF of warehouse space configured into five units, three of which include drive-in doors and 9–10 foot clear heights. The office portion offers flexibility for an owner user and may be subdivided into two units with separate entrances. The warehouse component is partially occupied with existing tenants on month-to-month agreements, providing in-place income with the ability to reposition, adjust rents, or occupy space as needed. The current owner is willing to lease back approximately 4,000–5,000 SF of office space, offering immediate cash flow while allowing an owner user to utilize the remaining office and/or warehouse space. The layout supports a range of configurations for both owner users and investors seeking a blend of occupancy and income. Strategically located with convenient access to New Hampshire Route 101, the property benefits from strong signage visibility directly on Route 101, enhancing exposure within one of Bedford’s primary commercial corridors. • ±18,000 SF total, office and warehouse mix • Five flex units, three with drive-in capability • Office area can be subdivided for dual occupancy • Month-to-month warehouse tenancy in place • Owner leaseback creates immediate income stream • Signage exposure on New Hampshire Route 101
| 2 months ago | Listing updated with changes from the MLS® | |
| 4 months ago | Listing first seen on site |

Copyright 2026, PrimeMLS, Inc. All rights reserved. This information is deemed reliable, but not guaranteed. The data relating to real estate displayed on this display comes in part from the IDX Program of PrimeMLS. The information being provided is for consumers’ personal, noncommercial use and may not be used for any purpose other than to identify prospective properties consumers may be interested in purchasing.
Last checked: 2026-09-04 03:56 PM UTC