Property Search

Save
Ask
Tour
Hide
Share
$685,000
171 Days On Site

57 Greyrock Road
Bedford, NH 03110

For Sale|Single Family Residence|Active
4
Beds
3
Total Baths
2
Full Baths
1
Partial Bath
2,596
SqFt
$264
/SqFt
1985
Built
County:
Hillsborough
Listing courtesy of Sarah Matta of Four Seasons Sotheby's Int'l Realty

Due to the health concerns created by Coronavirus we are offering personal 1-1 online video walkthough tours where possible.
Call Now: (603) 264-9808
Is this the listing for you? We can help make it yours.
(603) 264-9808
57 Greyrock Road57 Greyrock Road57 Greyrock Road57 Greyrock Road
Save
Ask
Tour
Hide
Share

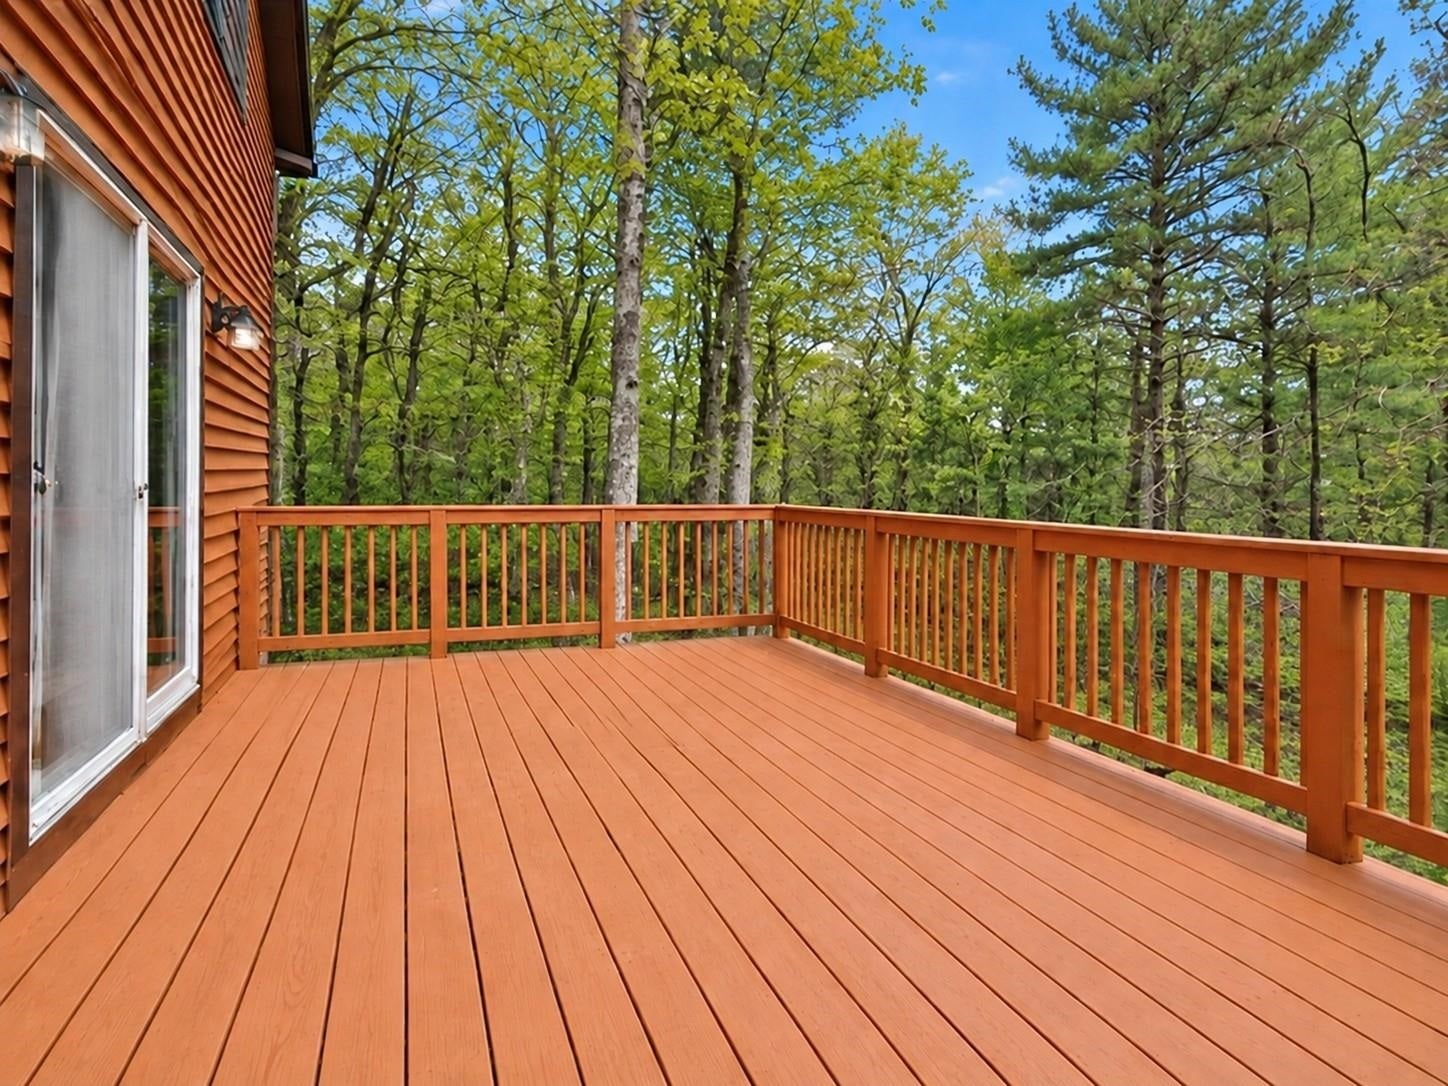
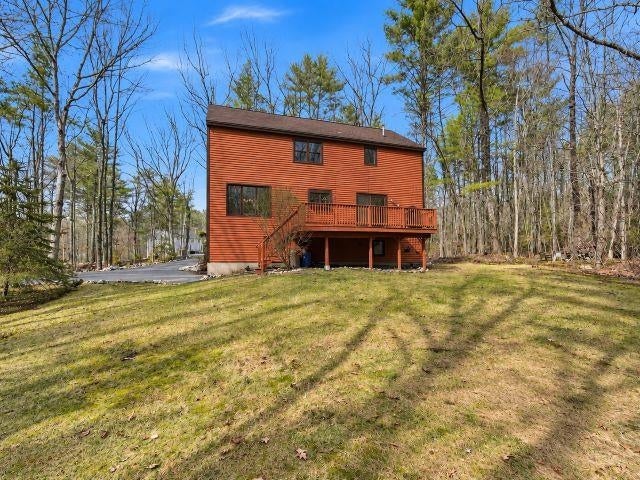
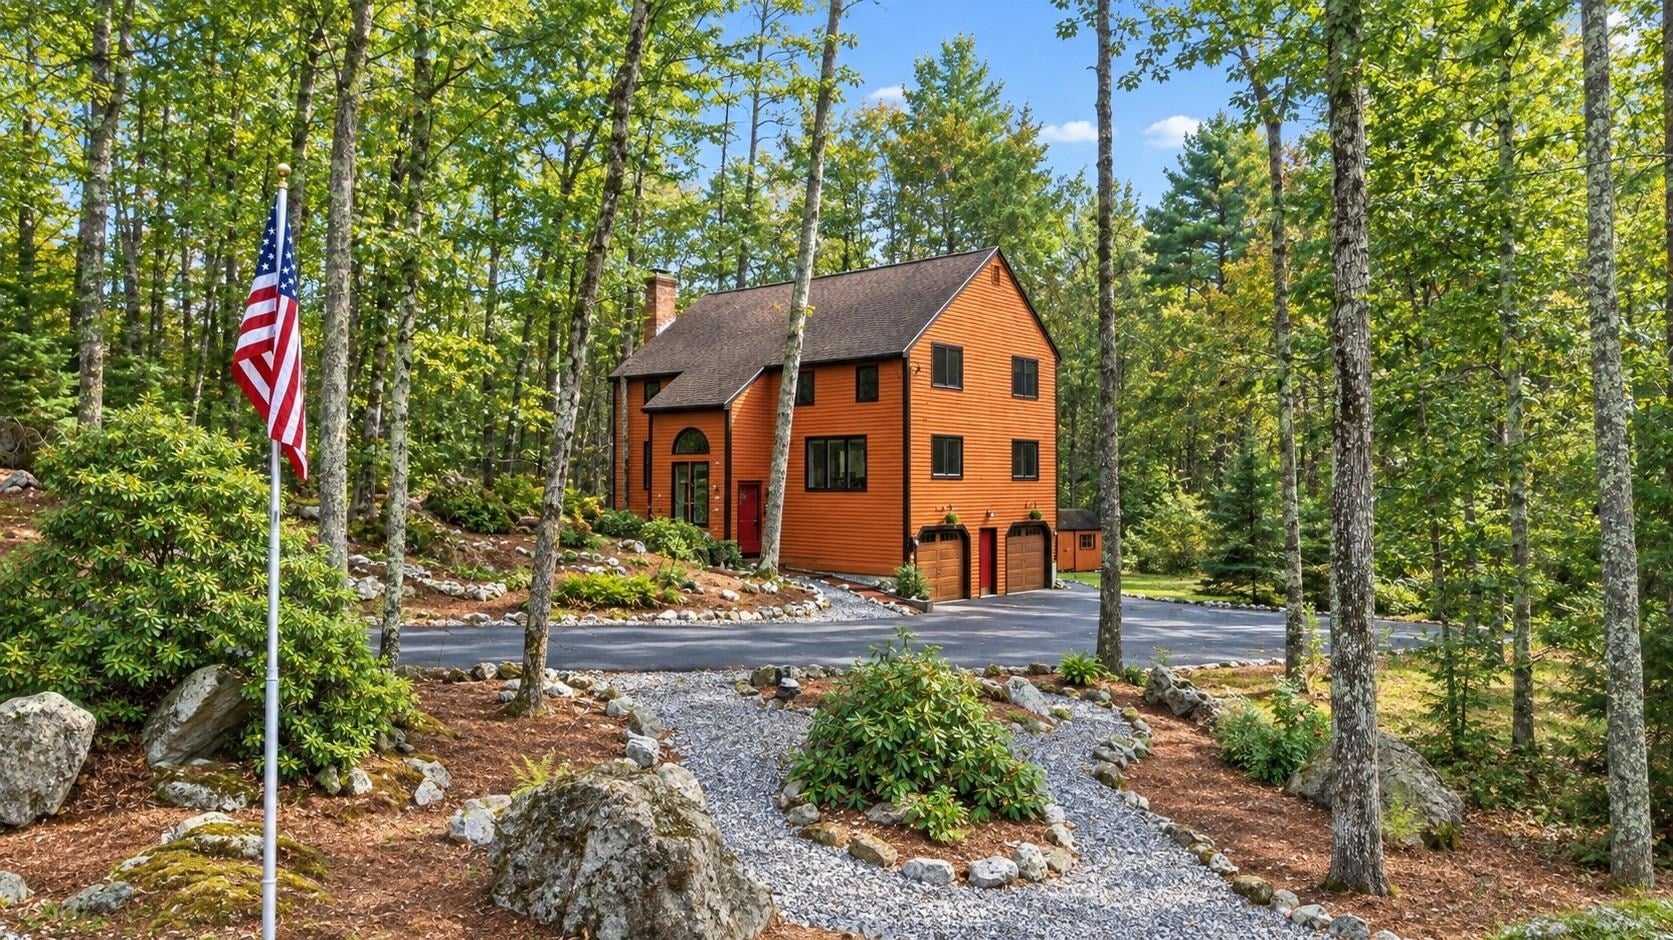
Price Improvement! Welcome to this charming home situated on a quiet cul-de-sac. This spacious Bedford home has received a number of recent improvements and is ready for its new owner to make it their home. This contemporary home offers both privacy and convenience, just minutes from grocery stores and Bedford town center, with easy access to Routes 101 and 93. Featuring 4 spacious bedrooms, 2.5 baths, an oversized 2-car garage, and plenty of room to spread out. Set on a private 1.9-acre lot, the property offers plenty of space both inside and out perfect for relaxing, entertaining, or future outdoor projects. A great opportunity to make this Bedford property your own! Stop by the open house Saturday 9/19 from 10am-11:30am or book your private showing today through ShowingTime.

Save
Ask
Tour
Hide
Share
Listing Snapshot
Price 
$685,000
Days On Site 
171 Days
Bedrooms 
4
Inside Area (SqFt) 
2,596 sqft
Total Baths 
3
Full Baths 
2
Partial Baths 
1
Lot Size 
1.9 Acres
Year Built 
1985
MLS® Number 
5083855
Status 
Active
Property Tax 
$9,352.78
HOA/Condo/Coop Fees 
N/A
Sq Ft Source 
N/A
Friends & Family
Recent Activity
yesterdayListing updated with changes from the MLS®
yesterdayPrice changed to $685,000
4 weeks agoStatus changed to Active
6 months agoListing first seen on site
General Features
Acres 
1.9
Garage 
Yes
Garage Spaces 
2
Number Of Stories 
3
Parking 
PavedDrivewayGarage
Parking Spaces 
2
Property Sub Type 
Single Family Residence
SqFt Above 
2372
SqFt Below 
224
SqFt Total 
2932
Style 
ContemporarySplit Level
Utilities 
Cable Available
Water Source 
Well
Zoning 
RA
Interior Features
Appliances 
DishwasherDryerRefrigeratorMicrowaveWasherElectric Range
Basement 
FinishedPartially FinishedWalk-Out AccessStorage Space
Electric 
Circuit Breakers
Flooring 
CarpetTileWood
Heating 
Hot WaterOil
Interior 
Kitchen Island
Save
Ask
Tour
Hide
Share
Exterior Features
Construction Details 
Wood Siding
Lot Features 
WoodedLandscaped
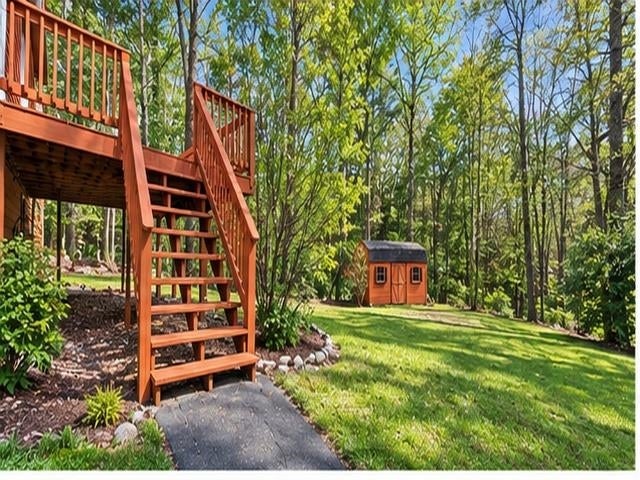
Other Structures 
Shed(s)
Patio And Porch 
Deck
Roof 
Shingle
Community Features
School District 
Bedford Sch District SAU #25
Schools
School District
Bedford Sch District SAU #25
Elementary School
Riddle Brook Elem
Middle School
McKelvie Intermediate School
High School
Bedford High School
Listing courtesy of Sarah Matta of Four Seasons Sotheby's Int'l Realty


Copyright 2026, PrimeMLS, Inc. All rights reserved. This information is deemed reliable, but not guaranteed. The data relating to real estate displayed on this display comes in part from the IDX Program of PrimeMLS. The information being provided is for consumers’ personal, noncommercial use and may not be used for any purpose other than to identify prospective properties consumers may be interested in purchasing.
Last checked: 2026-10-04 10:18 PM UTC
Neighborhood & Commute
Source: Walkscore
Disclosure: Community information and market data powered by Constellation Data Labs. Information is deemed reliable but not guaranteed.
Save
Ask
Tour
Hide
Share