
19 Old Milford RoadAmherst, NH 03031
Due to the health concerns created by Coronavirus we are offering personal 1-1 online video walkthough tours where possible.
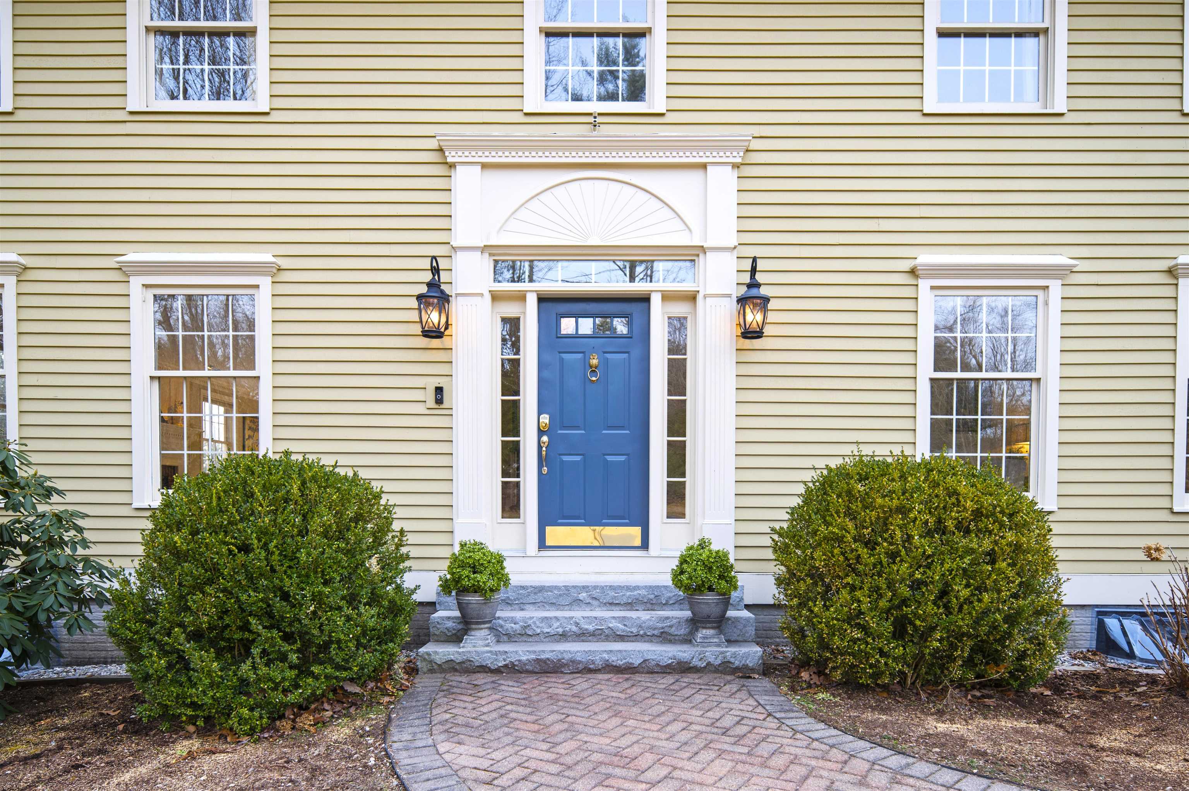
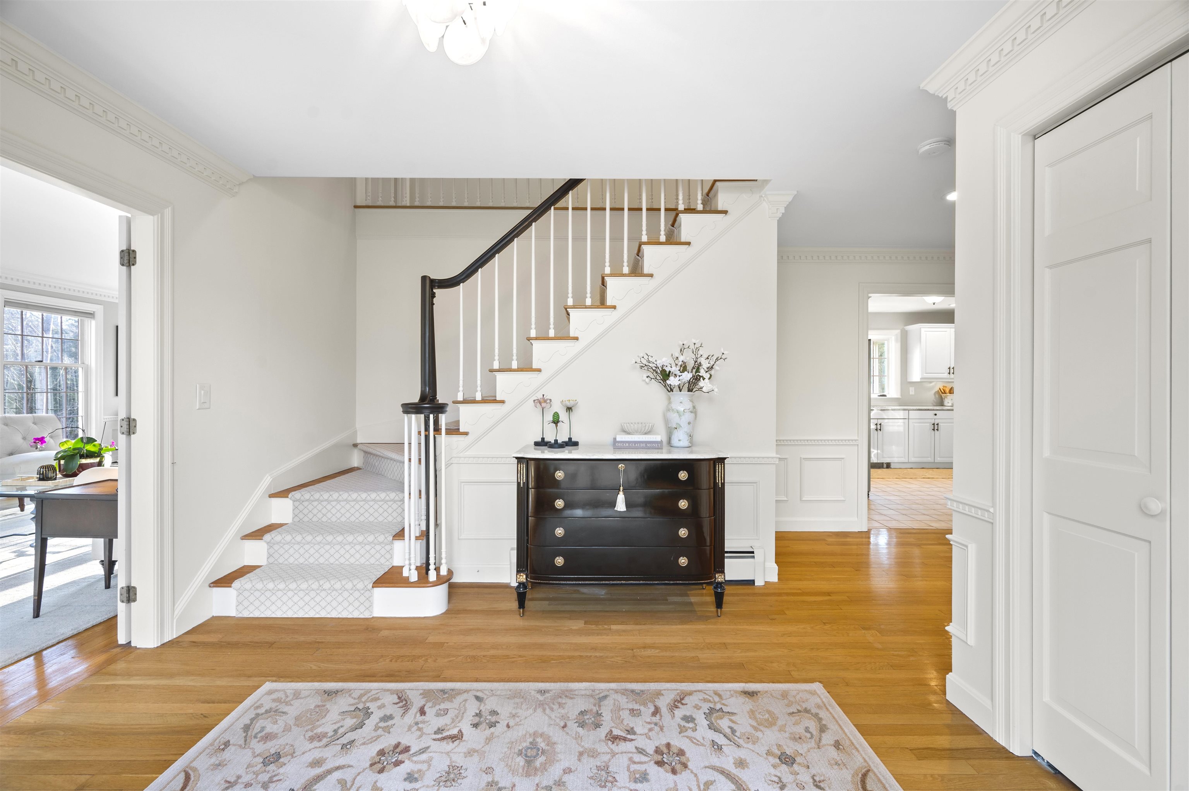
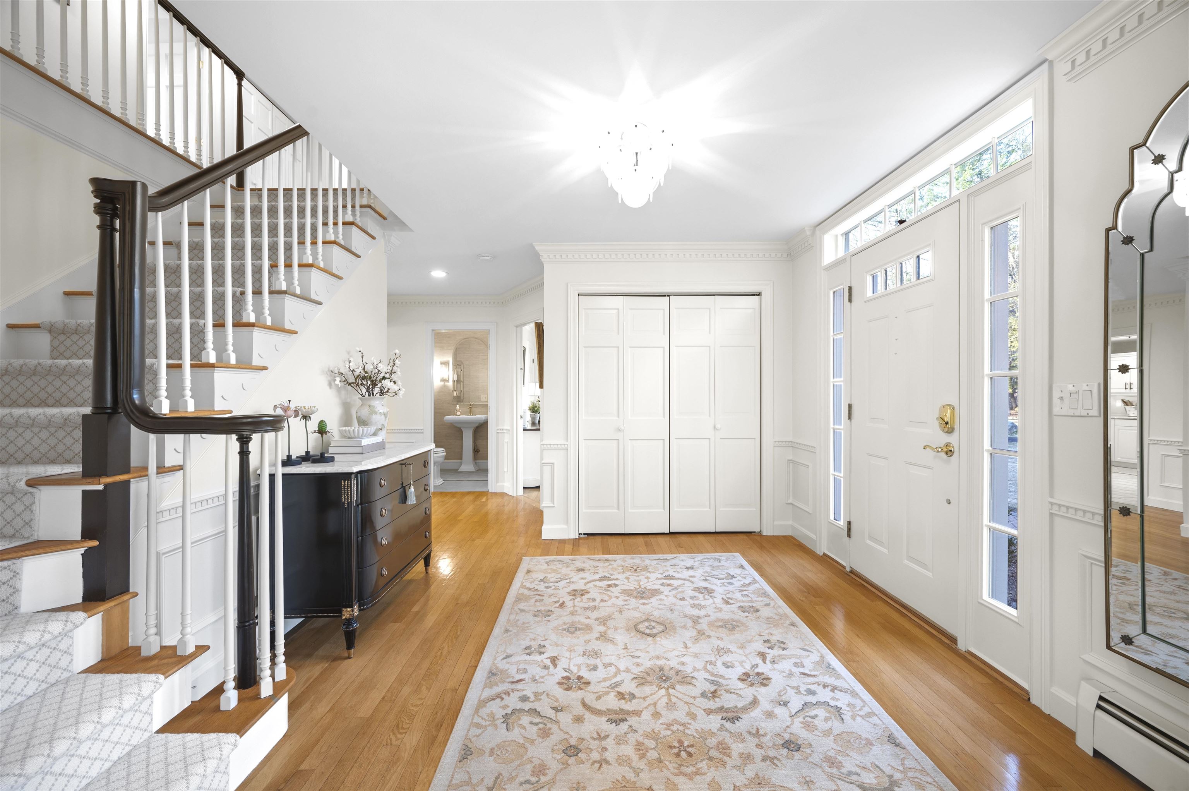
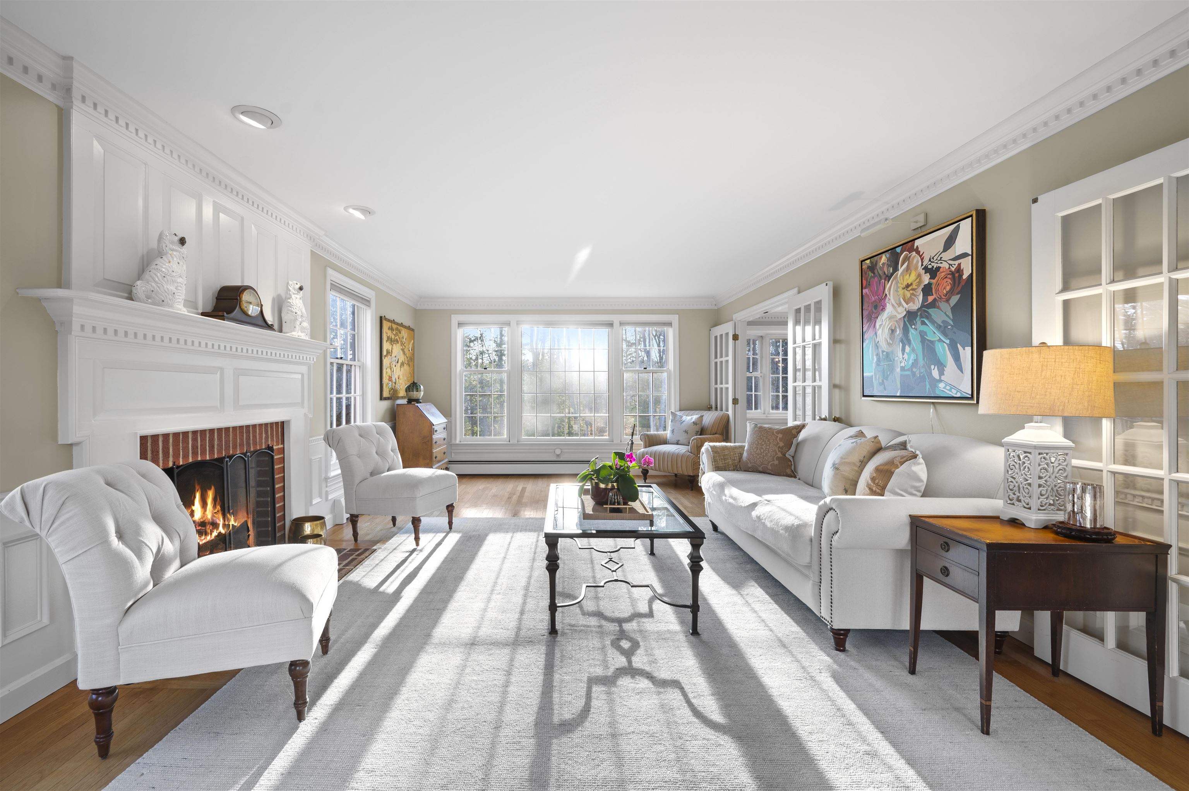
Meticulously renovated with EXQUISITE STYLE and attention to detail, this handsome straight-front colonial will capture your heart with its CUSTOM WOODWORK and architectural details, gorgeous hardwood floors and the way the light pours in through the many OVERSIZED WINDOWS. The large foyer welcomes as you step into the jaw-dropping formal living room with gas fireplace graced by a crisp paneled mantel flanked by delicate WAINSCOTING and every detail highlighted by the low afternoon sun. Double french doors lead to the elegant formal dining room with more wainscoting, BAY WINDOW and room to linger long after dinner, while a perfectly appointed kitchen offers newer appliances, lovely granite, gas cooktop and access to a large laundry room with sink and tons of storage. From the breakfast nook you'll find yourself curled up with a book in the bright 4-SEASON SUNROOM or heading out to the oversized deck to enjoy the breezes. From here, the stunning family room with VAULTED CEILINGS, wood beams and skylights centers the home with a cozy WOOD STOVE and room to stretch out. Don't miss the beautifully renovated powder room and perfectly situated, LIGHT-FILLED OFFICE near the foyer. Upstairs you'll find a spacious primary with a brand new ensuite bathroom right out of a design magazine with gorgeous oversized TILE SHOWER, double vanity, custom lighting, a WALK-IN CLOSET and lovely SOAKING TUB crowned by a skylight and artistic mural! Down the hall find 3 more well-sized bedrooms and another stylishly updated bathroom with 2 sinks and upscale vanity. Back downstairs find a hardworking BREEZEWAY/MUDROOM with access to the 3 car garage along with stairs up to a large multi-purpose room--perfectly suited for an IN-LAW SUITE with updated bathroom and space for a bedroom, living room and even a sauna! Set on a lovely 2 acre lot in one of Amherst's most WALKABLE neighborhoods, close to the Village, commuting, shopping and all the TOP-RATED SCHOOLS, you won't want to miss this one!
| 2 months ago | Listing updated with changes from the MLS® | |
| 2 months ago | Status changed to Active Under Contract | |
| 2 months ago | Listing first seen on site |

Copyright 2026, PrimeMLS, Inc. All rights reserved. This information is deemed reliable, but not guaranteed. The data relating to real estate displayed on this display comes in part from the IDX Program of PrimeMLS. The information being provided is for consumers’ personal, noncommercial use and may not be used for any purpose other than to identify prospective properties consumers may be interested in purchasing.
Last checked: 2026-05-26 04:25 AM UTC