
28 Spring RoadAmherst, NH 03031
Due to the health concerns created by Coronavirus we are offering personal 1-1 online video walkthough tours where possible.
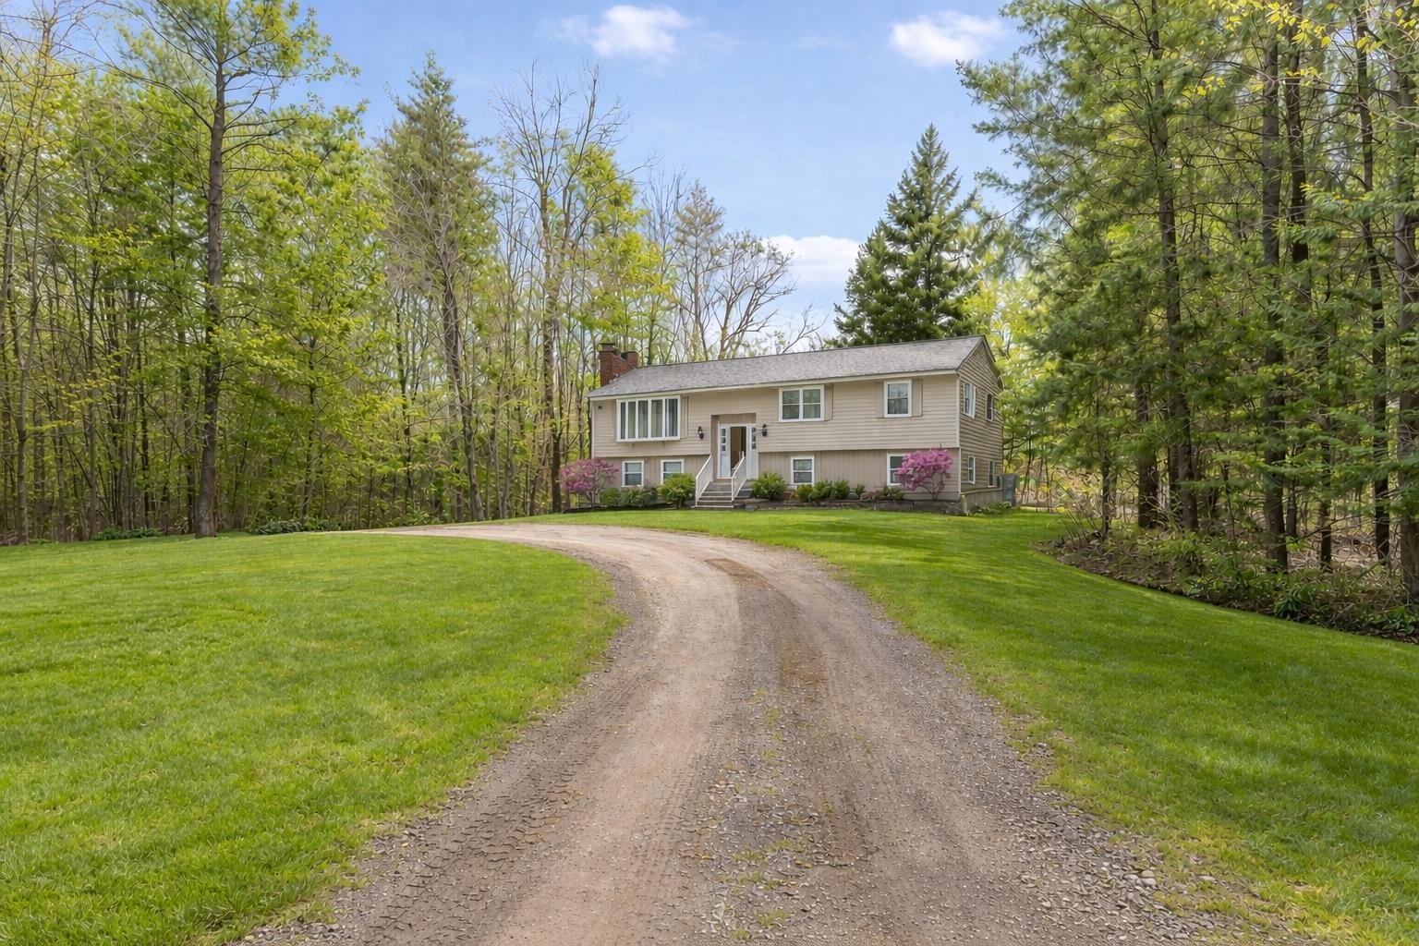
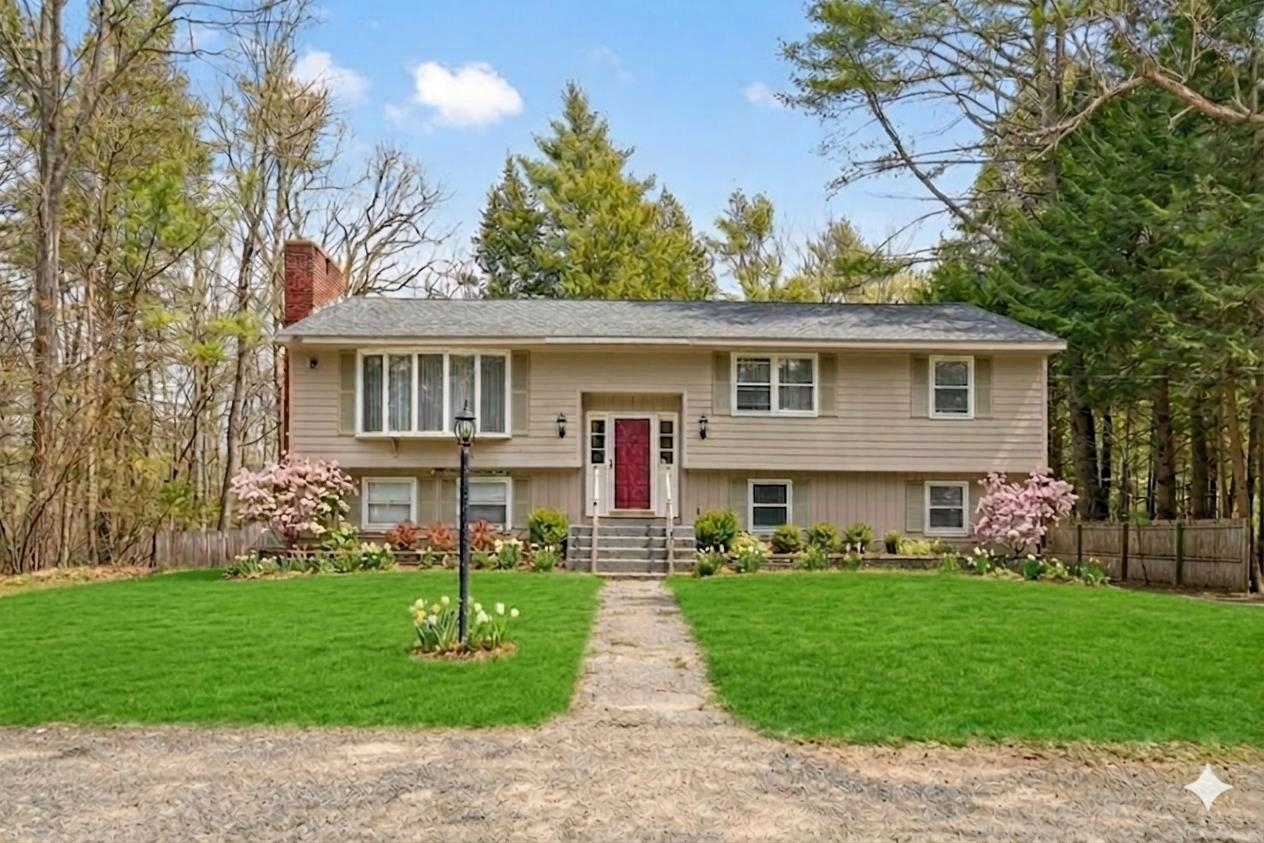
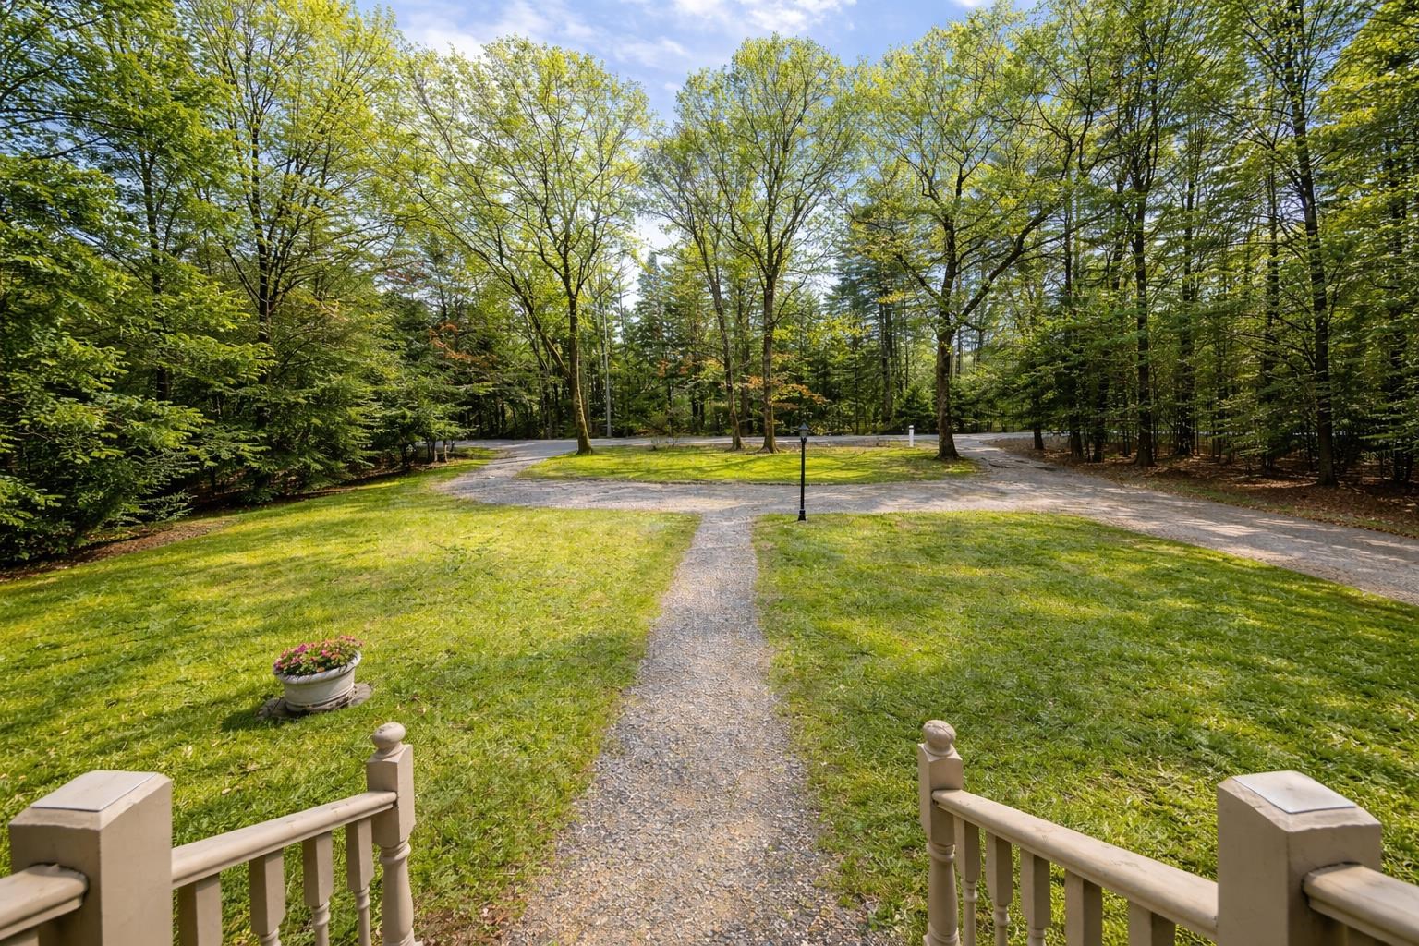
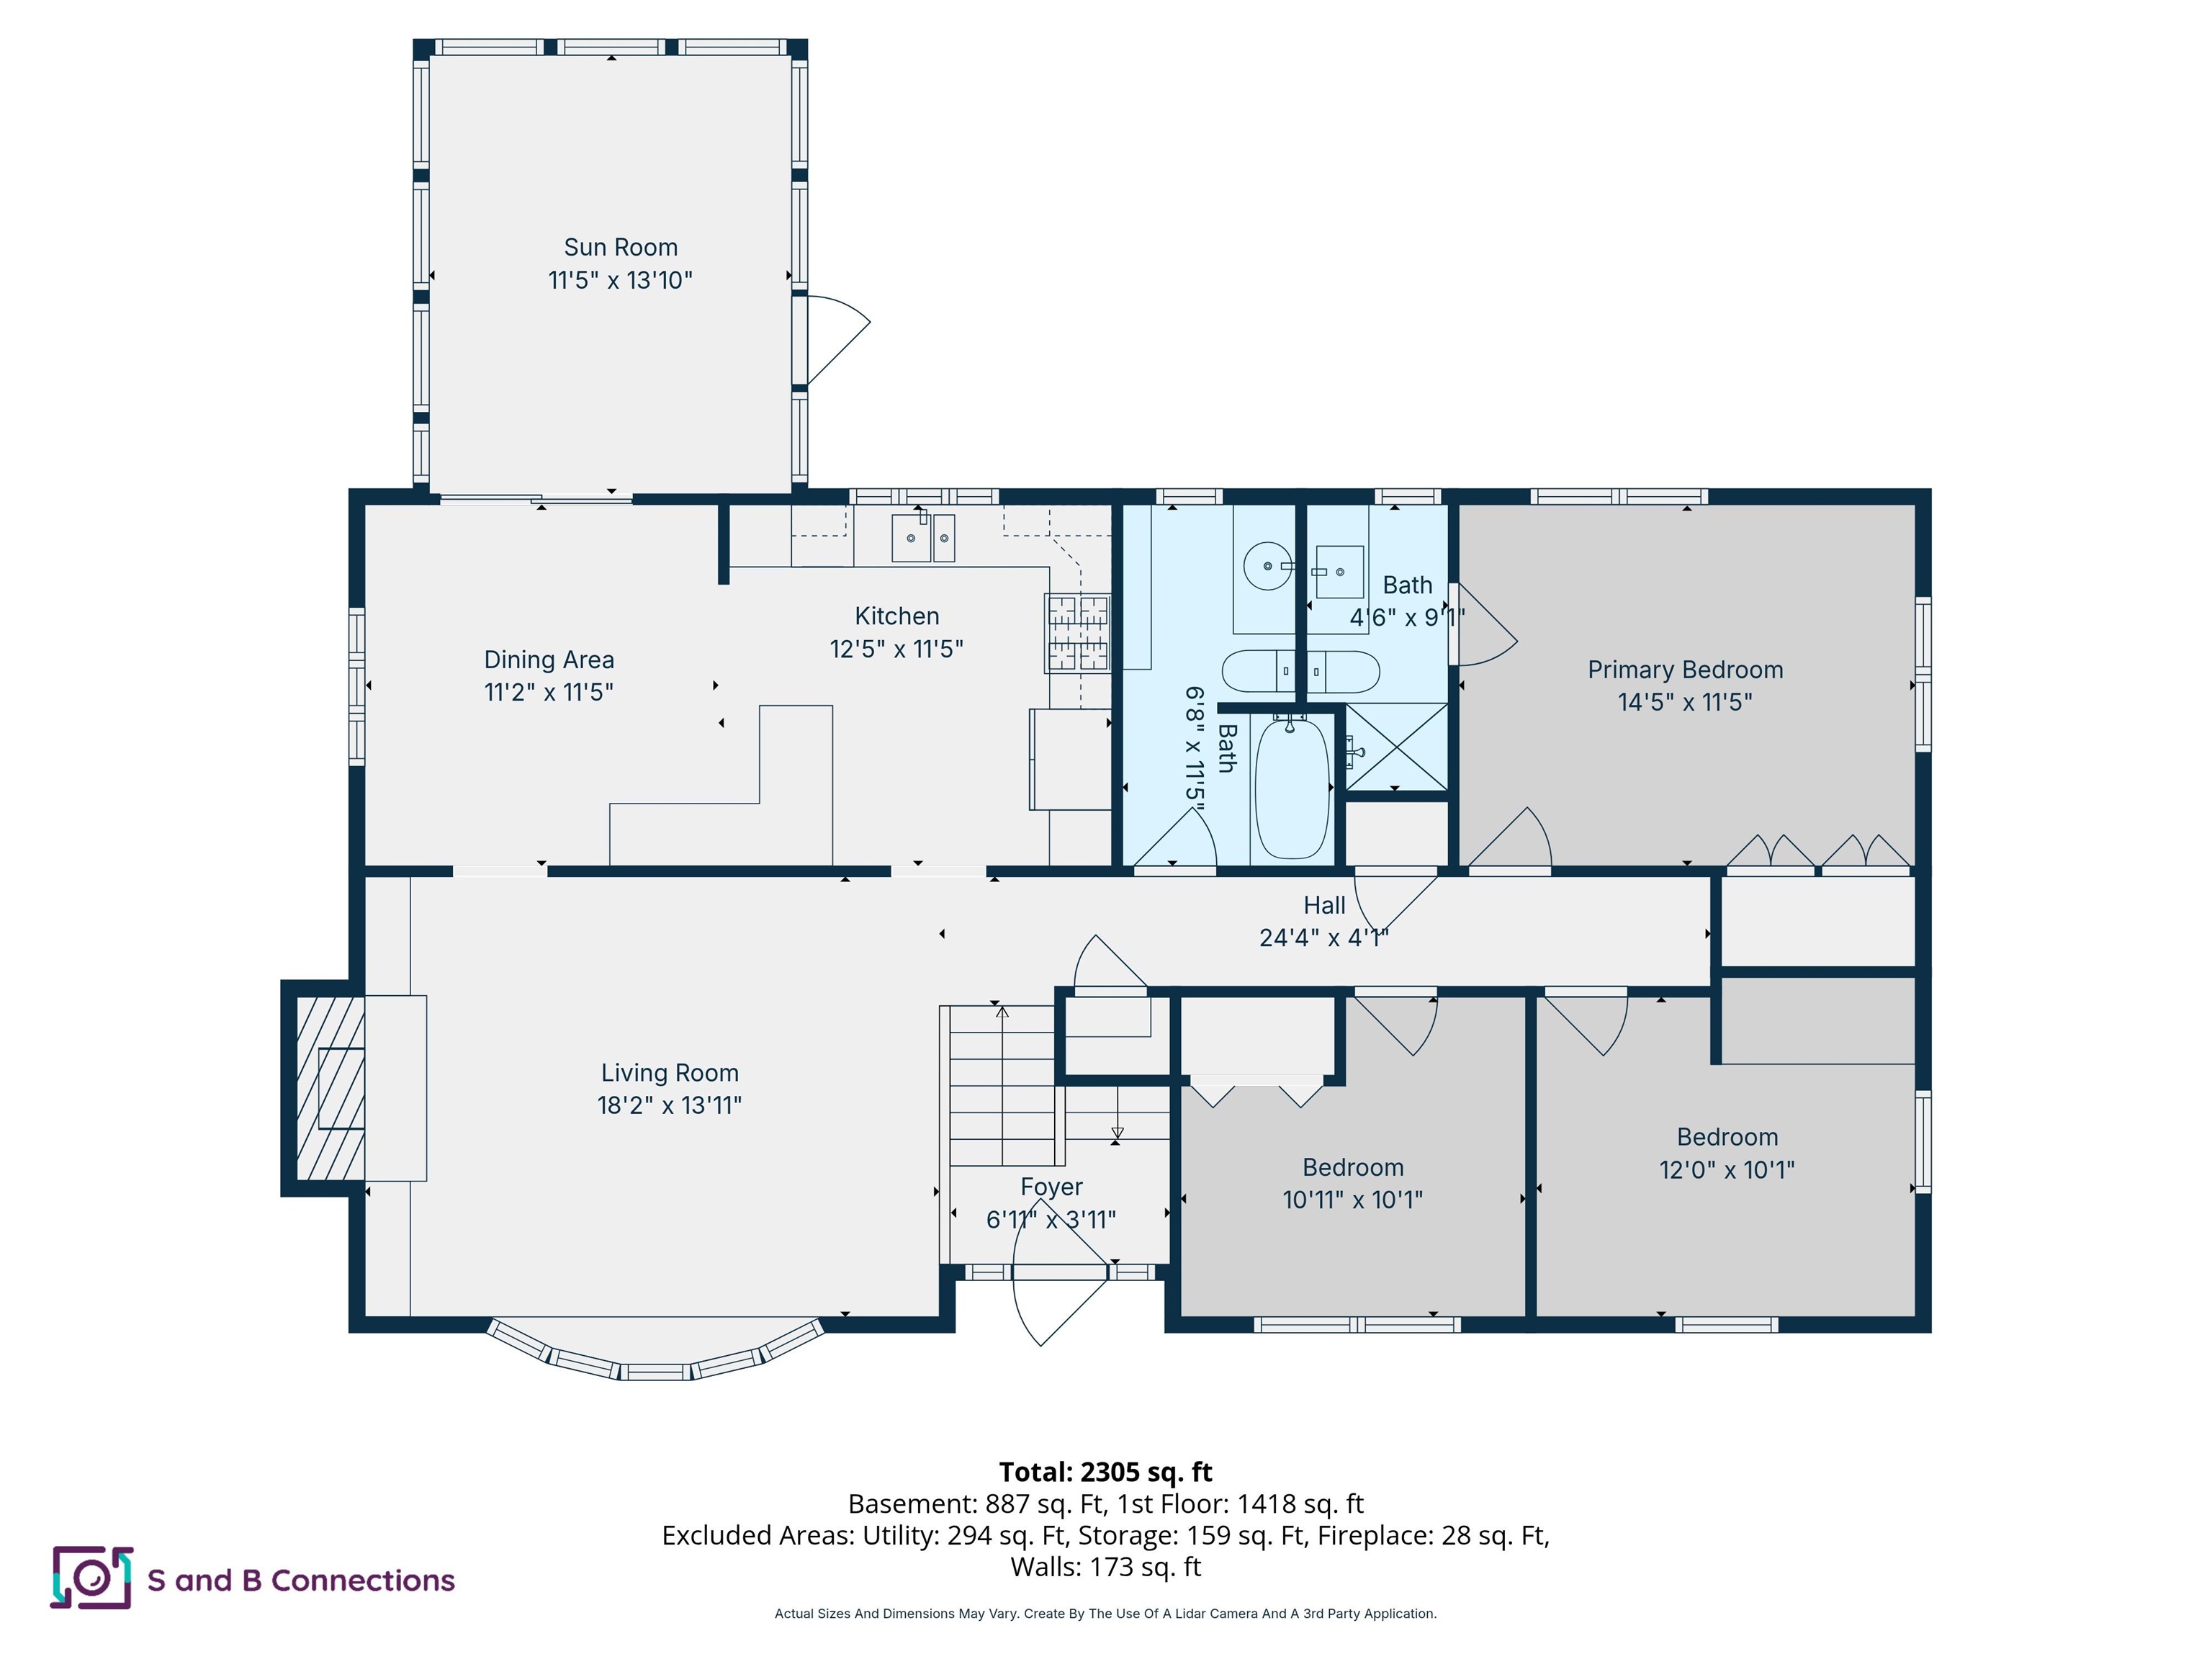
NEW IMPROVED PRICE!!! Opportunity awaits with this spacious 4-bedroom home, offering exceptional value for buyers looking to invest, customize, or secure a home in a desirable location. Inside, the home features generous living areas and a warm, functional layout. The main level includes a bright living room with a bay window, fireplace, built-ins, and new carpeting that continues into the bedrooms. The kitchen offers ample cabinetry and counter space, complete with a double oven and gas cooktop, and flows seamlessly into the dining room—ideal for everyday living and entertaining. Just beyond, an all-season sunroom provides a comfortable space to enjoy year-round. The primary bedroom includes a three-quarter bath, while additional bedrooms and a full bath complete the main level. The lower level, also featuring new carpeting, offers exceptional flexibility with two finished rooms perfect for additional bedrooms, a family room, home office, or guest space. This level also includes a fireplace, a three-quarter bath with an all-in-one washer/dryer, a workshop area, and enclosed storage accessible from both inside and outside the home. With its layout and amenities, the lower level presents excellent potential for an in-law or extended living arrangement, along with an additional refrigerator for added convenience. Outdoors, enjoy a private, country setting from the deck overlooking raised garden beds, established plantings, and a storage shed. A circular driveway provides ample parking. The tax card reflects a three-bedroom home. Located within the Amherst school system and just minutes from Amherst Village, this home offers easy access to major commuting routes, shopping, dining, and nearby outdoor recreation, including Baboosic Lake. Bring your vision and unlock this home’s full potential—schedule your showing today!
| 2 weeks ago | Listing updated with changes from the MLS® | |
| 2 weeks ago | Price changed to $595,000 | |
| 3 weeks ago | Status changed to Active | |
| 2 months ago | Listing first seen on site |

Copyright 2026, PrimeMLS, Inc. All rights reserved. This information is deemed reliable, but not guaranteed. The data relating to real estate displayed on this display comes in part from the IDX Program of PrimeMLS. The information being provided is for consumers’ personal, noncommercial use and may not be used for any purpose other than to identify prospective properties consumers may be interested in purchasing.
Last checked: 2026-05-26 04:20 AM UTC