Property Search

Save
Ask
Tour
Hide
Share
$2,195,000
128 Days On Site

9 Lucy Brook Road
Conway, NH 03860

For Sale|Single Family Residence|Active
4
Beds
4
Total Baths
2
Full Baths
2
Partial Baths
2,886
SqFt
$761
/SqFt
County:
Carroll
Listing courtesy of Kevin J Killourie of Badger Peabody & Smith Realty Cell: 603-986-5551

Due to the health concerns created by Coronavirus we are offering personal 1-1 online video walkthough tours where possible.
Call Now: (603) 264-9808
Is this the listing for you? We can help make it yours.
(603) 264-9808
9 Lucy Brook Road9 Lucy Brook Road9 Lucy Brook Road9 Lucy Brook Road
Save
Ask
Tour
Hide
Share

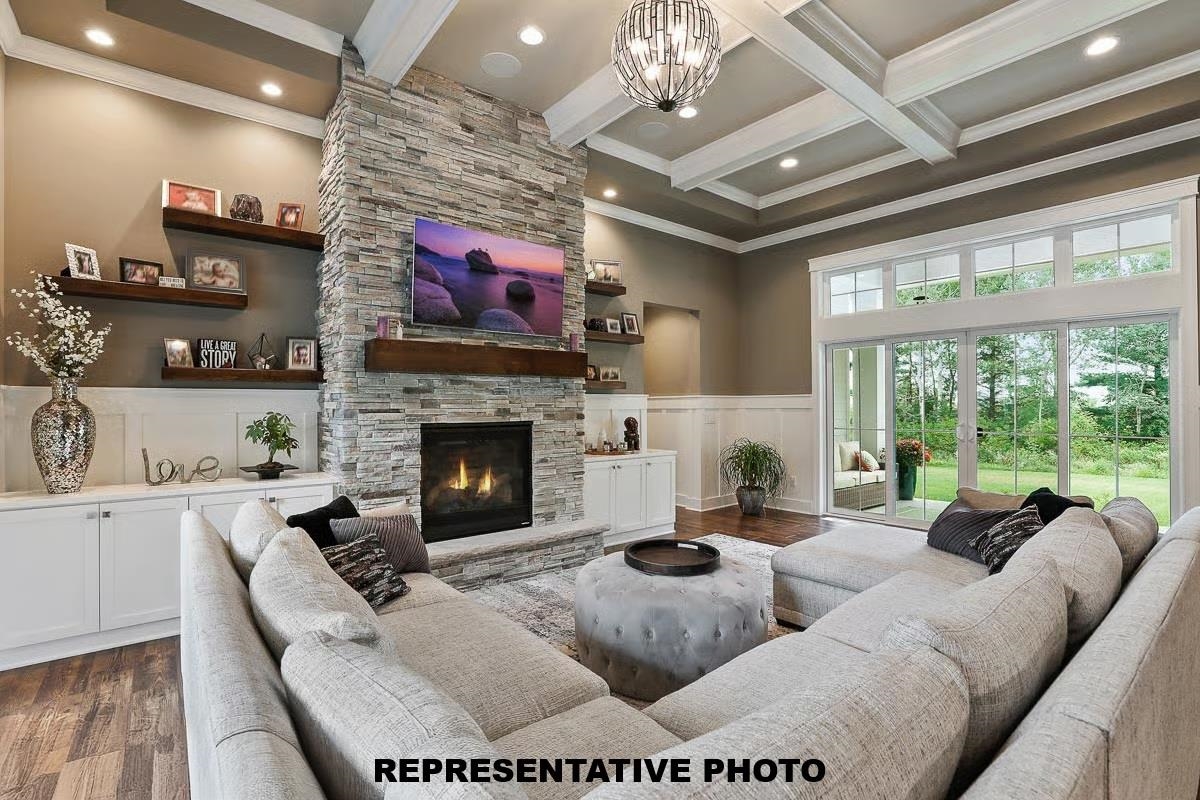
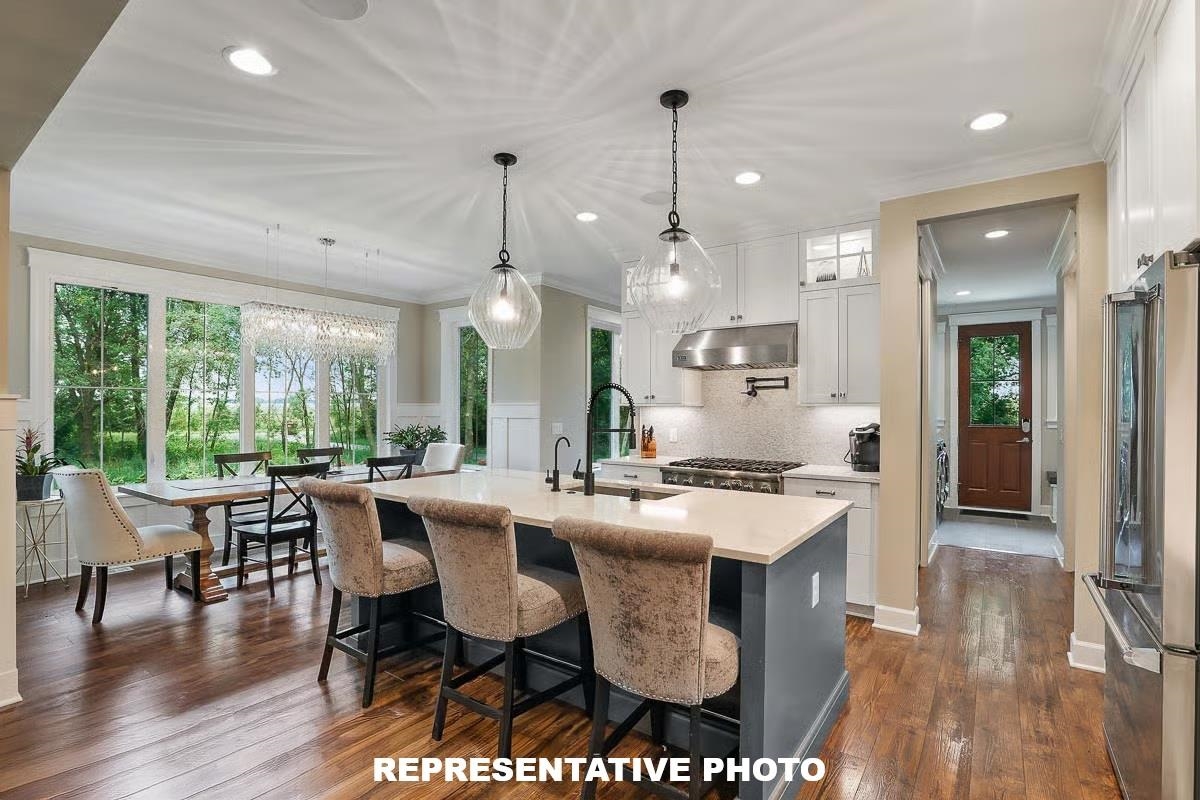
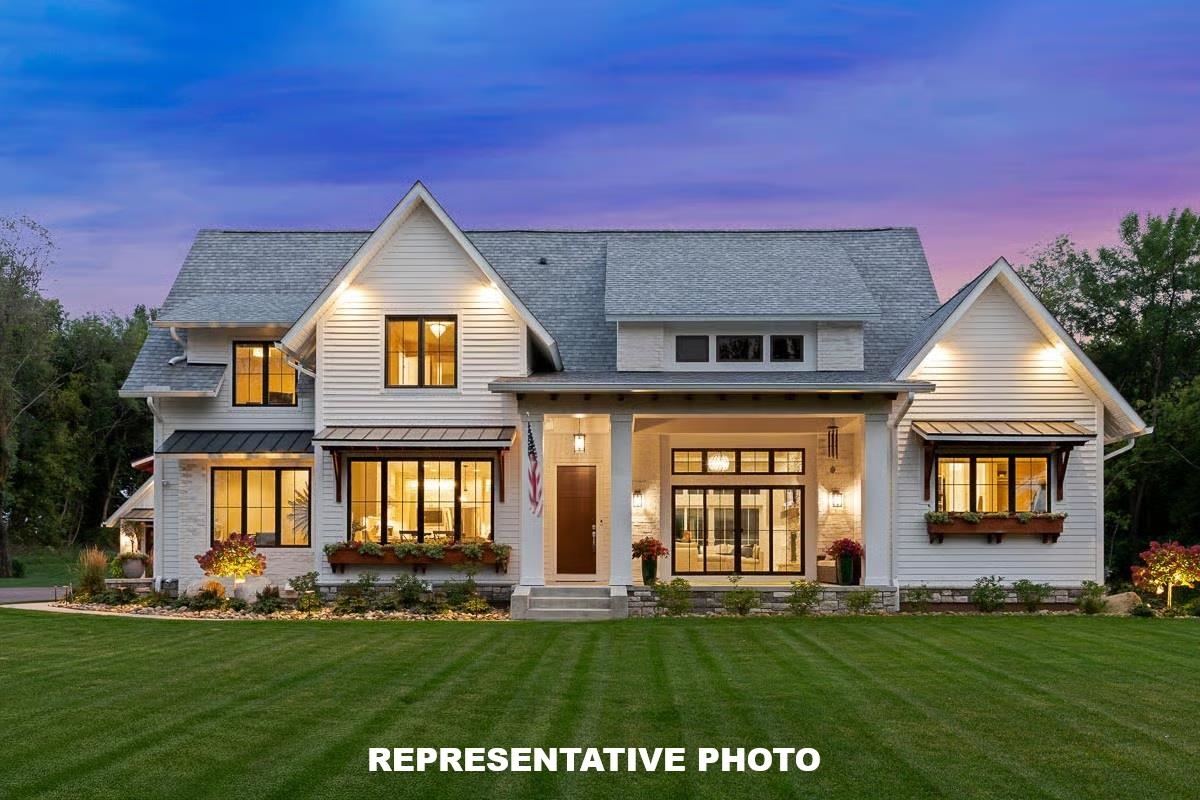
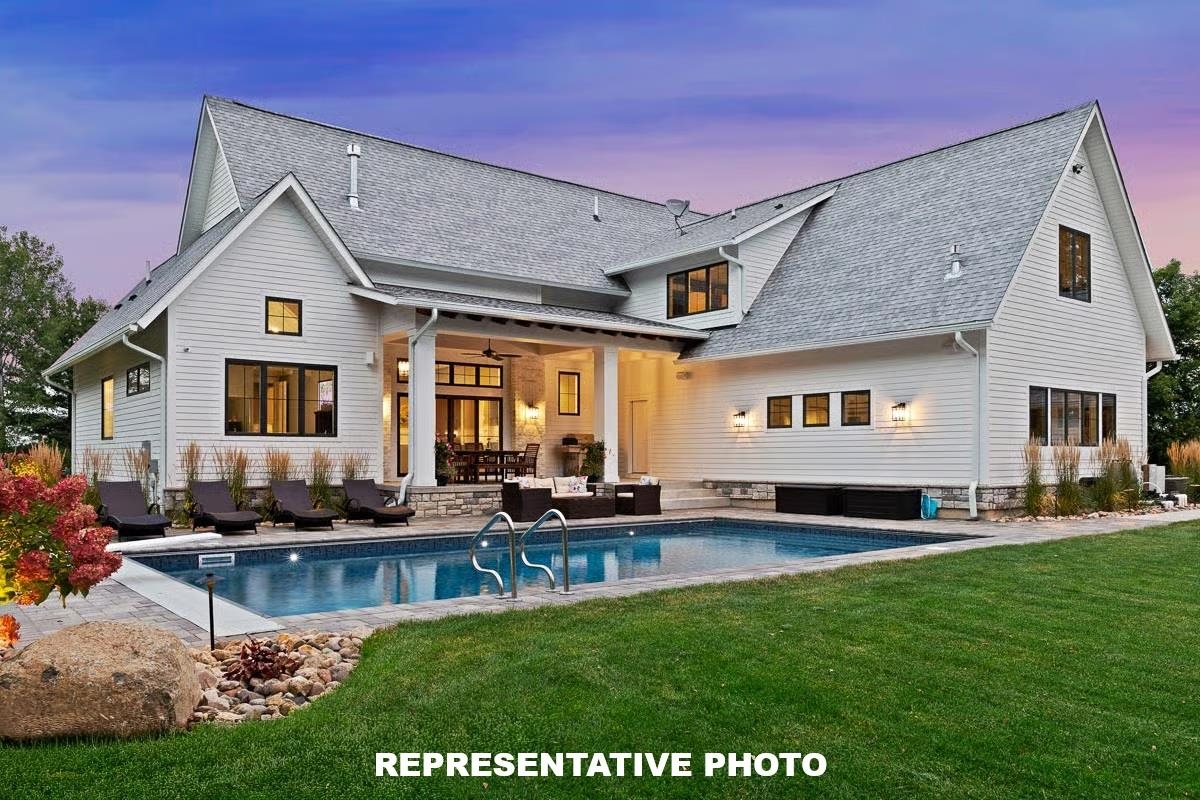
To Be Built Custom Home in Lucy Brook.  Work with the builder to customize the proposed 3000 sf, 4-bedroom, 4 bath home with a 3-car garage, or choose another plan that meets your needs. Located at the end of a private level cul-de-sac on a 2.2-acre lot bordering crystal-clear Lucy Brook, with dramatic views to Cathedral Ledge, and Kearsarge North.  In an area of executive homes.  A short walk or bike to the popular waterfalls at Diana's Bath, or the East Side mountain bike trails, 4 minutes to N Conway Village dining, golf and shopping, and 6 minutes to Cranmore Mountain Resort.  Live the mountain lifestyle you deserve.

Save
Ask
Tour
Hide
Share
Listing Snapshot
Price 
$2,195,000
Days On Site 
128 Days
Bedrooms 
4
Inside Area (SqFt) 
2,886 sqft
Total Baths 
4
Full Baths 
2
Partial Baths 
2
Lot Size 
2.2 Acres
Year Built 
N/A
MLS® Number 
5074225
Status 
Active
Property Tax 
N/A
HOA/Condo/Coop Fees 
$200 monthly
Sq Ft Source 
N/A
Friends & Family
Recent Activity
3 months agoListing updated with changes from the MLS®
4 months agoListing first seen on site
General Features
Acres 
2.2
Garage 
Yes
Garage Spaces 
3
Number Of Stories 
2
Parking 
Paved
Parking Spaces 
3
Property Sub Type 
Single Family Residence
Sewer 
Septic Tank
SqFt Above 
2886
SqFt Total 
4686
Style 
ContemporaryFarmhouse
Utilities 
Cable AvailableUnderground Utilities
Water Source 
WellPrivate
Zoning 
RA
Interior Features
Basement 
FinishedFullUnfinished
Cooling 
Central Air
Save
Ask
Tour
Hide
Share
Exterior Features
Construction Details 
Wood Siding
Lot Features 
LevelWaterfront
Roof 
Shingle
View 
Mountain(s)
Waterfront 
Yes
Waterfront Features 
Stream
Waterview 
Mountain(s)
Community Features
Association Dues 
200
HOA Fee Frequency 
Monthly
School District 
SAU #9
Schools
School District
SAU #9
Elementary School
Assigned
Middle School
A. Crosby Kennett Middle Sch
High School
A. Crosby Kennett Sr. High
Listing courtesy of Kevin J Killourie of Badger Peabody & Smith Realty Cell: 603-986-5551


Copyright 2026, PrimeMLS, Inc. All rights reserved. This information is deemed reliable, but not guaranteed. The data relating to real estate displayed on this display comes in part from the IDX Program of PrimeMLS. The information being provided is for consumers’ personal, noncommercial use and may not be used for any purpose other than to identify prospective properties consumers may be interested in purchasing.
Last checked: 2026-05-25 06:51 AM UTC
Neighborhood & Commute
Source: Walkscore
Disclosure: Community information and market data powered by Constellation Data Labs. Information is deemed reliable but not guaranteed.
Save
Ask
Tour
Hide
Share