Property Search

Save
Ask
Tour
Hide
Share
$4,495,000
100 Days On Site

211 Dockham Shore Road
Gilford, NH 03249

For Sale|Single Family Residence|Active
8
Beds
8
Total Baths
6
Full Baths
2
Partial Baths
11,167
SqFt
$403
/SqFt
1987
Built
County:
NH-Belknap
Listing courtesy of Corina Cisneros of EXP Realty Cell: 603-273-6160

Due to the health concerns created by Coronavirus we are offering personal 1-1 online video walkthough tours where possible.
Call Now: (603) 264-9808
Is this the listing for you? We can help make it yours.
(603) 264-9808
211 Dockham Shore Road211 Dockham Shore Road211 Dockham Shore Road211 Dockham Shore Road
Save
Ask
Tour
Hide
Share

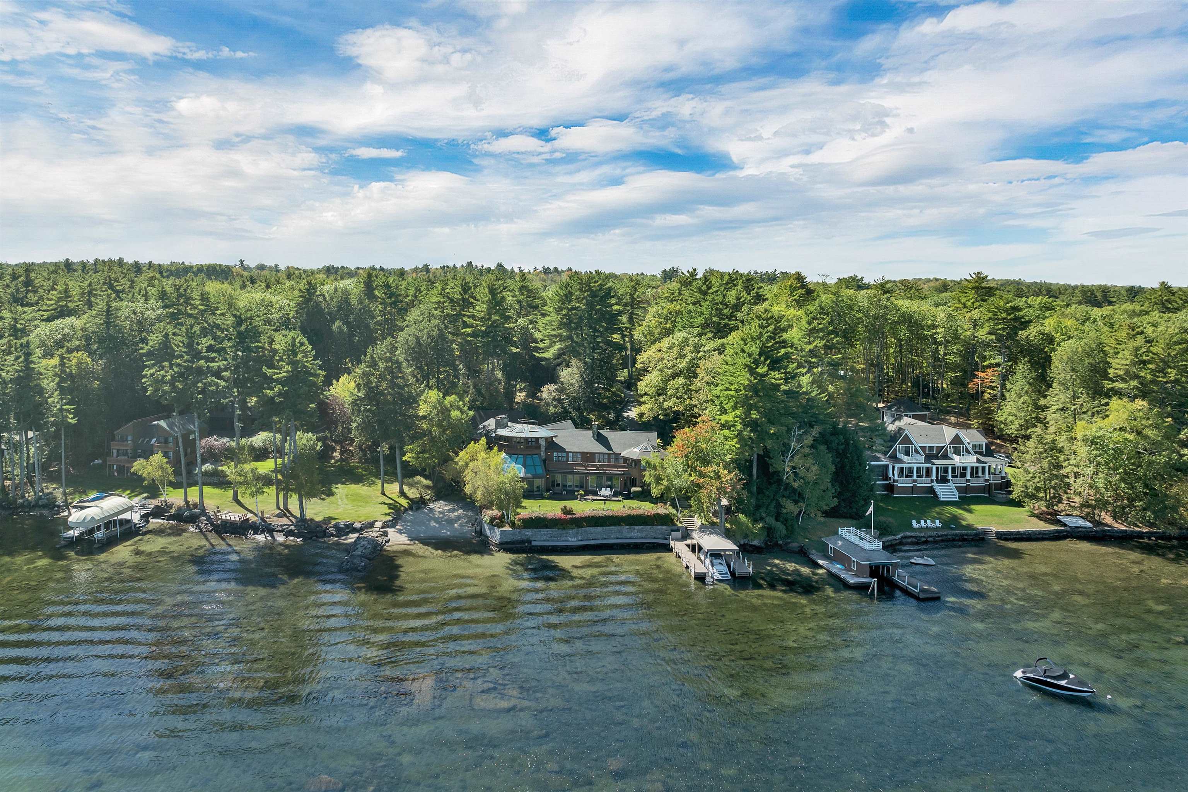
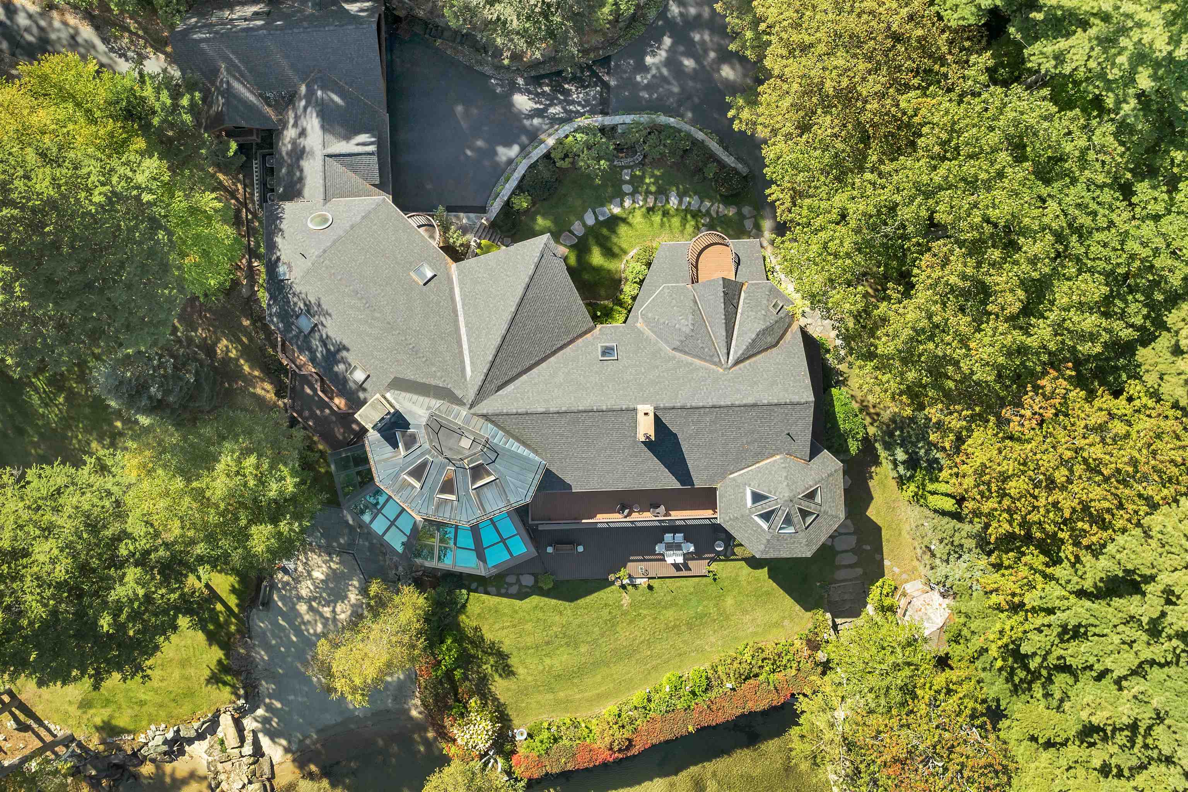
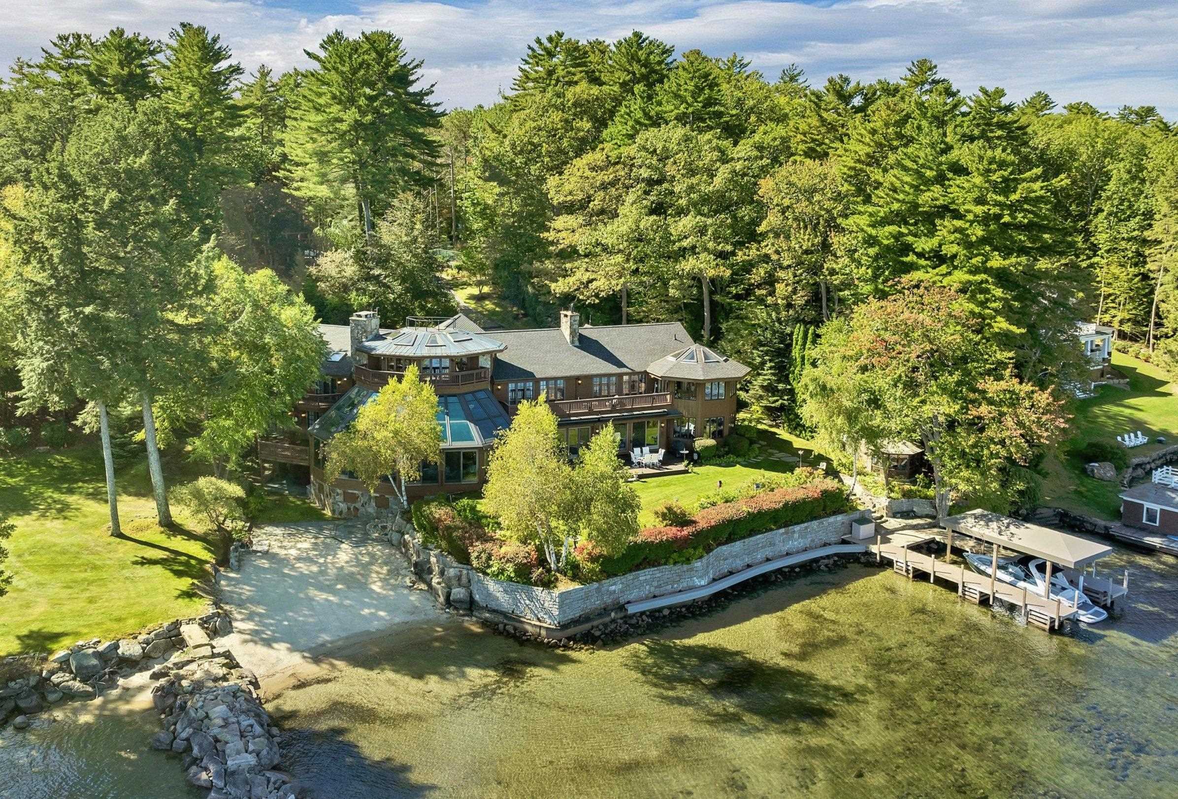
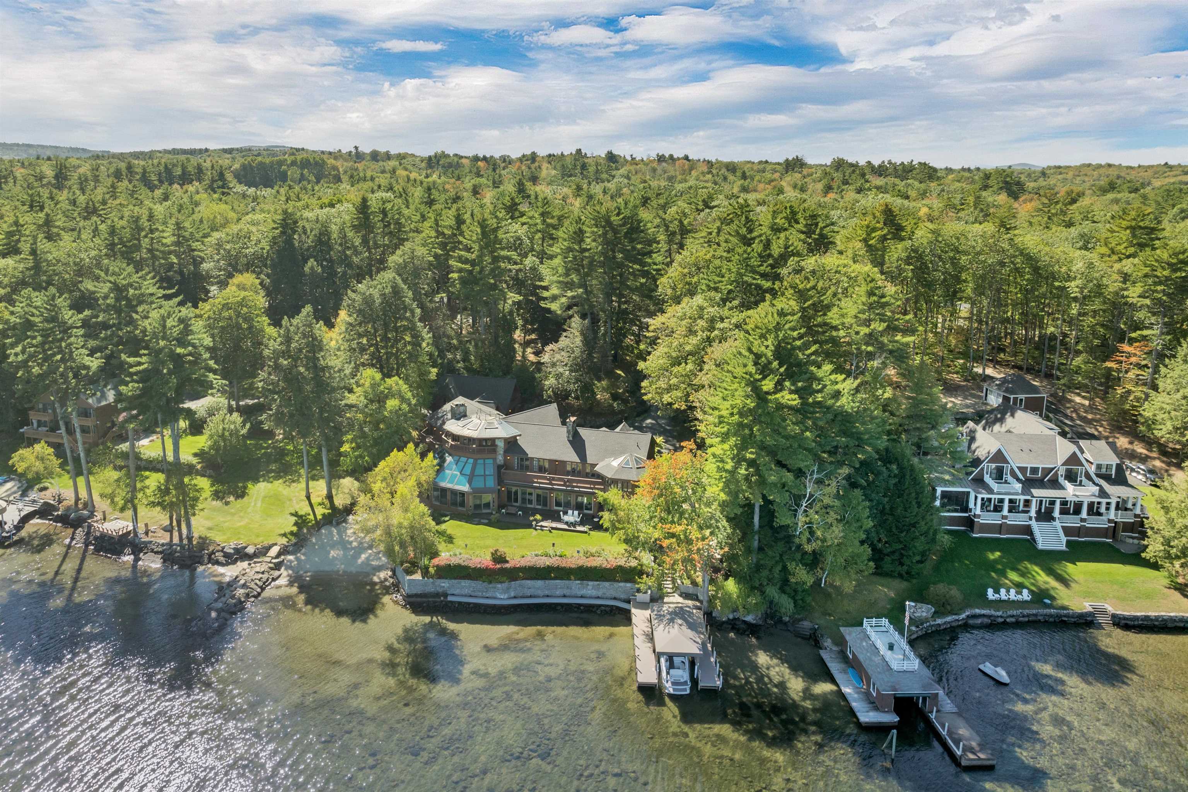
Major price adjustment. Prime Lake Winnipesaukee waterfront opportunity in the heart of Gilford, offering a rare chance to build a new home or remodel and create a legacy property on an irreplaceable parcel with substantial acreage, over 200 feet of private waterfront, exceptional privacy, and existing infrastructure already in place. Now offered at $4.5M following a major price repositioning, 211 Dockham Shore includes a sandy beach, panoramic lake views, newer dock with three slips, guest house, underground utilities, multiple garages, tennis and pickleball amenities, and expansive grounds with significant long-term potential. Properties combining this level of privacy, usable frontage, dock capacity, beach, and proximity to Gilford’s premier amenities are increasingly difficult to find. Located approximately five minutes from Laconia Municipal Airport, the property offers seamless private air access while remaining close to boating, golf, skiing, dining, and the region’s premier concert venue, BankNH Pavilion. A unique opportunity for buyers seeking a legacy waterfront holding, family compound, or exceptional redevelopment opportunity on Lake Winnipesaukee.

Save
Ask
Tour
Hide
Share
Listing Snapshot
Price 
$4,495,000
Days On Site 
100 Days
Bedrooms 
8
Inside Area (SqFt) 
11,167 sqft
Total Baths 
8
Full Baths 
6
Partial Baths 
2
Lot Size 
1.86 Acres
Year Built 
1987
MLS® Number 
5076086
Status 
Active
Property Tax 
$93,260
HOA/Condo/Coop Fees 
N/A
Sq Ft Source 
N/A
Friends & Family
Recent Activity
7 days agoListing updated with changes from the MLS®
a week agoPrice changed to $4,495,000
3 months agoStatus changed to Active
3 months agoListing first seen on site
General Features
Acres 
1.86
Additional Property Use 
Residential
Garage 
Yes
Garage Spaces 
8
Number Of Stories 
4
Parking 
PavedDrivewayGarageAttachedDetachedDirect Access
Parking Spaces 
8
Property Sub Type 
Single Family Residence
Security 
Security SystemSmoke Detector(s)
Sewer 
Public Sewer
SqFt Above 
6481
SqFt Below 
4686
SqFt Total 
11167
Style 
Contemporary
Utilities 
Propane
Water Source 
Well
Zoning 
SFR
Interior Features
Appliances 
DryerRefrigeratorMicrowaveWasherTrash CompactorElectric CooktopDishwasherDouble OvenWine CoolerWarming DrawerVented Exhaust FanWater HeaterOven
Basement 
Crawl SpaceWalk-Out AccessDaylightFinishedFullStorage SpaceExterior EntryInterior Entry
Cooling 
Ceiling Fan(s)Central Air
Electric 
200+ Amp ServiceCircuit BreakersGenerator
Fireplace 
Yes
Fireplaces 
3
Flooring 
CarpetHardwoodTile
Heating 
PropaneHot WaterRadiant Floor
Interior 
Central VacuumBarKitchen IslandNatural WoodworkSaunaSoaking TubSmart ThermostatCathedral Ceiling(s)Walk-In Closet(s)High Speed InternetCedar Closet(s)StoragePantry
Laundry Features 
In Basement
Spa 
Yes
Window Features 
Skylight(s)
Bathroom 1 
Dimensions - 12'8"x6'7"
Bathroom 2 
Dimensions - 6'2"x8'5"
Bathroom 3 
Dimensions - 7'6"x6'5"
Bathroom 4 
Dimensions - 11'11"x15'7"
Bathroom 5 
Dimensions - 10'3"x8'2"
Bedroom 1 
Dimensions - 19'10"x26'11"
Bedroom 3 
Dimensions - 14'7"x15'5"
Bedroom 4 
Dimensions - 19'1'x20'7"
Bedroom 5 
Dimensions - 17'7"x21'7"
Dining Room 
Dimensions - 19'10"x27'
Family Room 
Dimensions - 32'8"x29'
Foyer 
Dimensions - 31'8"x12'2"
Great Room 
Dimensions - 31'11"x36'4"
Kitchen 
Dimensions - 14'6"x15'10
Laundry Room 
Dimensions - 8'6"x6'7"
Living Room 
Dimensions - 20'11"x33'2"
Office/Study 
Dimensions - 19'2"x17'9"
Primary Bedroom 
Dimensions - 26'1"x23'11"
Rec Room 
Dimensions - 38'5"x24'1"
Sunroom 
Dimensions - 49'x24'1"
Save
Ask
Tour
Hide
Share
Exterior Features
Construction Details 
StoneWood SidingFrame
Exterior 
BalconyDock
Frontage 
444
Lot Features 
SlopedLandscapedSecludedWaterfront
Other Structures 
GazeboGuest House
Patio And Porch 
DeckPatioPorchCovered
Roof 
ShingleAsphalt
Spa 
Yes
View 
LakeMountain(s)Water
Waterfront 
Yes
Waterfront Features 
Beach AccessLake PrivilegesLake FrontLake
Waterview 
LakeMountain(s)Water
Windows/Doors 
Skylight(s)
Community Features
Accessibility Features 
Accessible Full BathTherapeutic Whirlpool
Roads 
Paved
School District 
Gilford Sch District SAU #73
Schools
School District
Gilford Sch District SAU #73
Elementary School
Gilford Elementary
Middle School
Gilford Middle
High School
Gilford High School
Listing courtesy of Corina Cisneros of EXP Realty Cell: 603-273-6160


Copyright 2026, PrimeMLS, Inc. All rights reserved. This information is deemed reliable, but not guaranteed. The data relating to real estate displayed on this display comes in part from the IDX Program of PrimeMLS. The information being provided is for consumers’ personal, noncommercial use and may not be used for any purpose other than to identify prospective properties consumers may be interested in purchasing.
Last checked: 2026-05-21 10:09 AM UTC
Neighborhood & Commute
Source: Walkscore
Disclosure: Community information and market data powered by Constellation Data Labs. Information is deemed reliable but not guaranteed.
Save
Ask
Tour
Hide
Share