
21 Timmins RoadBow, NH 03304
Due to the health concerns created by Coronavirus we are offering personal 1-1 online video walkthough tours where possible.
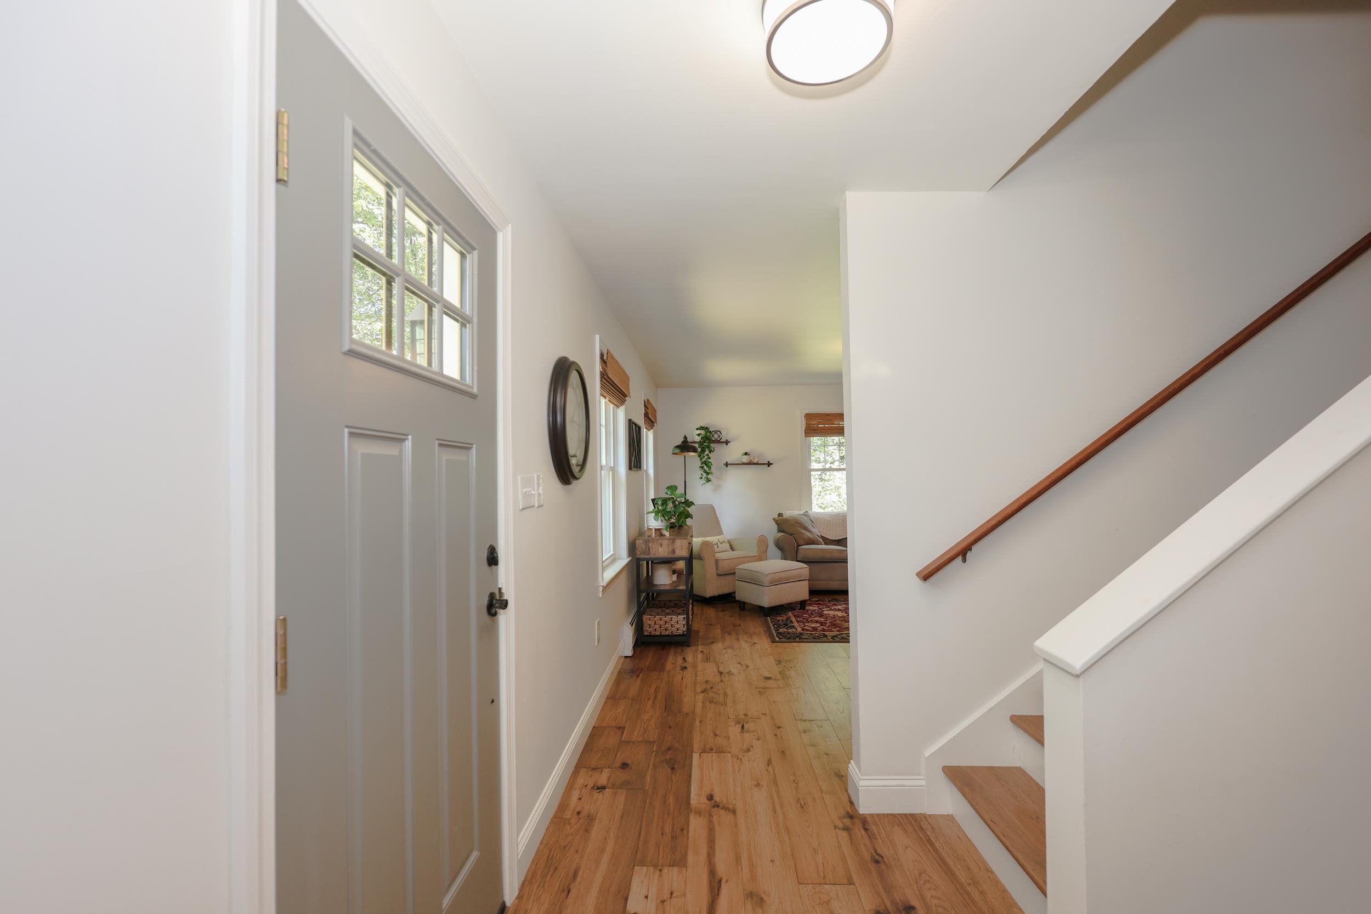
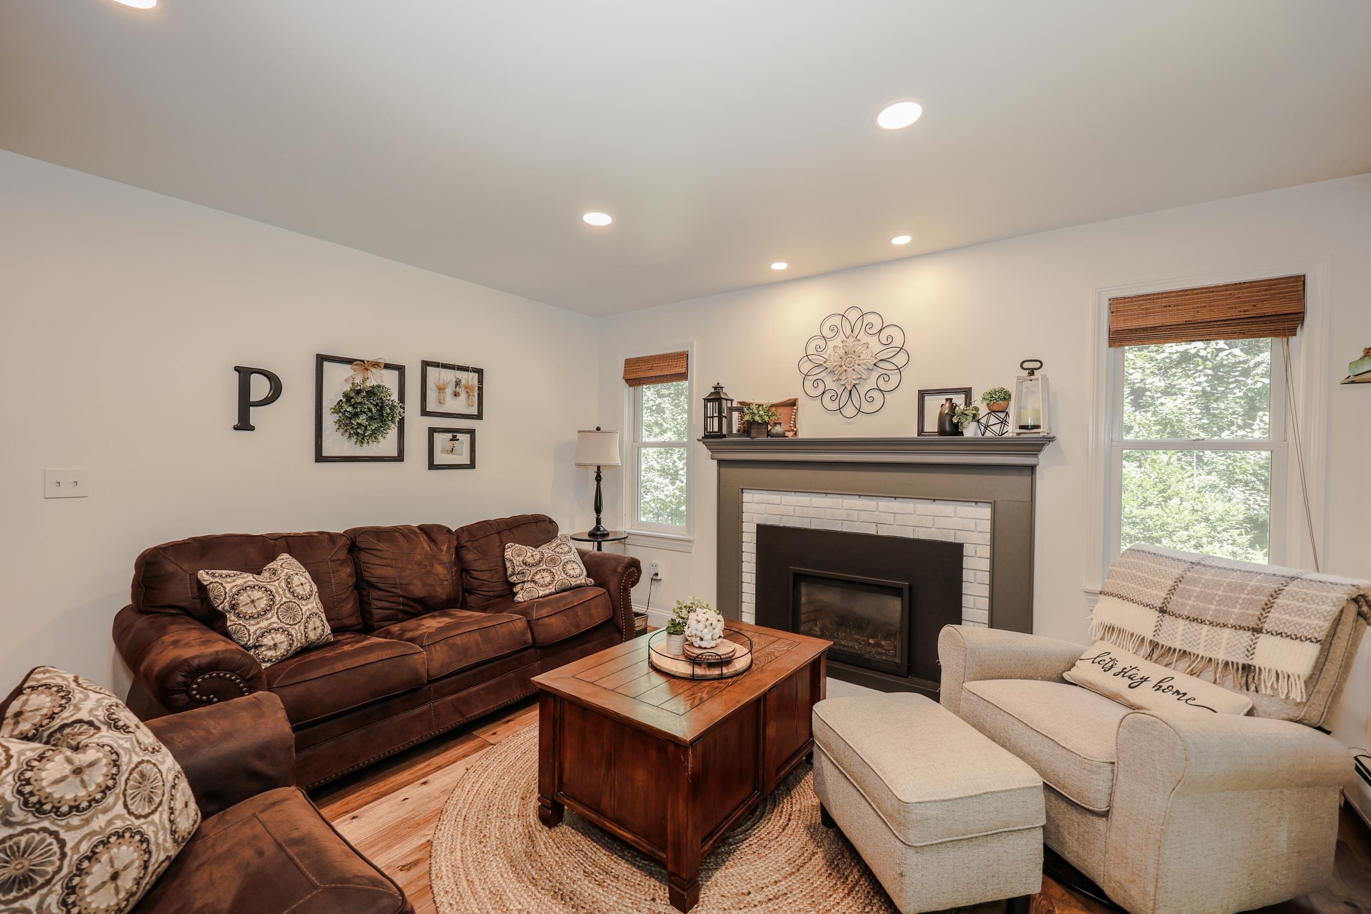

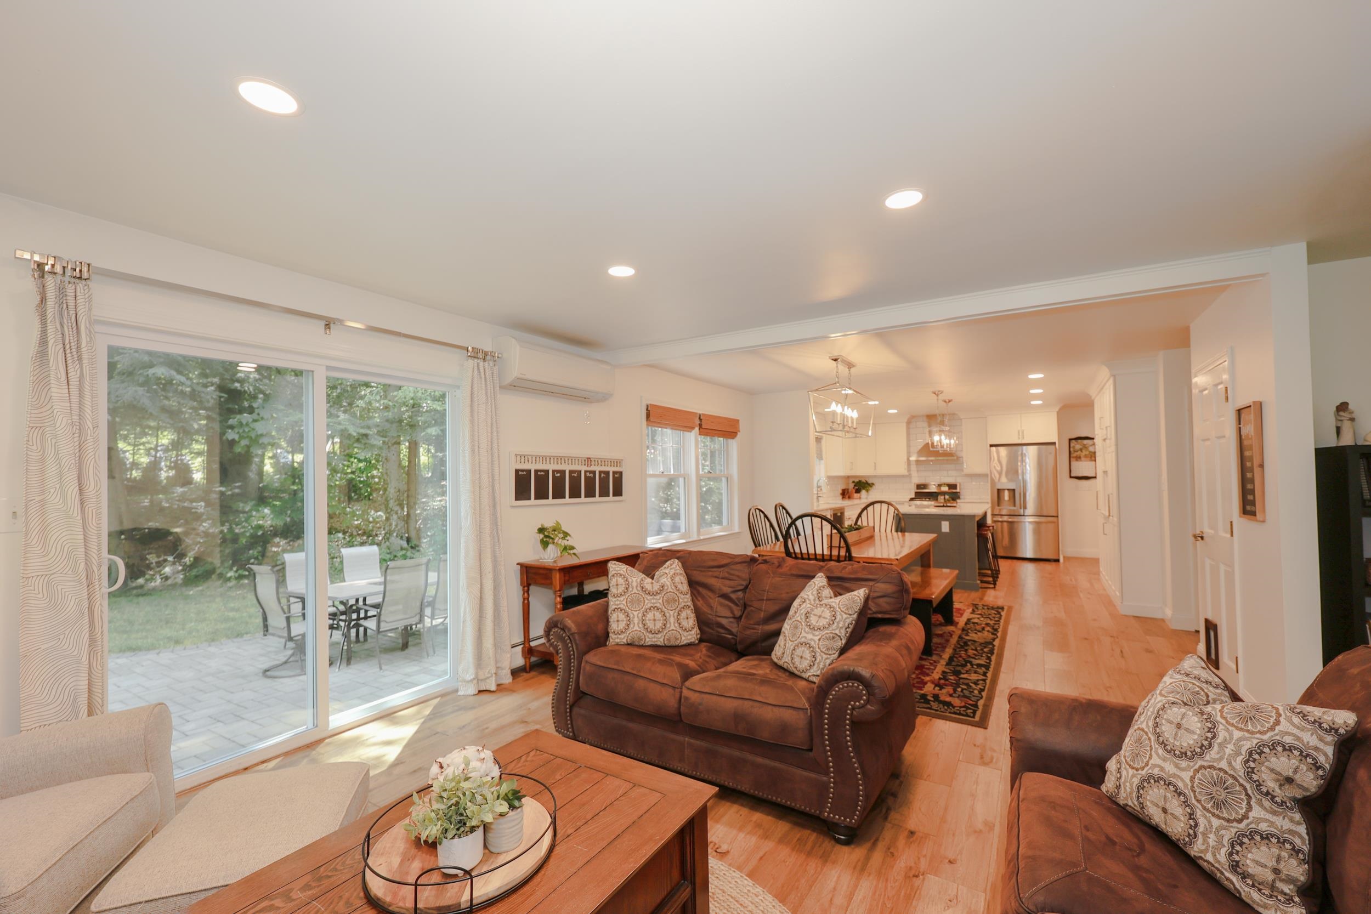
This stunning 3-4 bedroom, 3-bath home offers the perfect blend of style, space, and convenience in one of Bow’s most desirable neighborhoods. Step inside from the attached 2-car garage into a welcoming mudroom with exterior access to the relaxing hot tub and a cozy wood stove. The heart of the home is the beautifully updated kitchen featuring modern finishes and engineered hardwood floors that flow throughout the first level. The main floor also boasts two inviting sitting areas, an updated half bath, and a versatile office space—ideal for remote work. Above the garage, you’ll find a recently finished bonus room currently used as a bedroom, providing flexibility for your lifestyle needs. Upstairs, the second floor offers three spacious bedrooms, including a serene primary suite with a walk-in closet and an updated ¾ bath. Convenient second-floor laundry adds ease to daily living. Looking for even more room? The finished basement delivers additional living space, perfect for a home gym, game room, or media space. Outside, enjoy your private backyard oasis with a hardscaped patio, fire pit, and large storage shed. All of this is set on a quiet dead-end street, just minutes from top-rated schools, highways, and downtown Concord. This home truly has it all—don’t miss your chance to make it yours!
| 2 weeks ago | Listing updated with changes from the MLS® | |
| 2 weeks ago | Status changed to Pending | |
| a month ago | Listing first seen on site |

Copyright 2025, PrimeMLS, Inc. All rights reserved. This information is deemed reliable, but not guaranteed. The data relating to real estate displayed on this display comes in part from the IDX Program of PrimeMLS. The information being provided is for consumers’ personal, noncommercial use and may not be used for any purpose other than to identify prospective properties consumers may be interested in purchasing.
Last checked: 2025-08-31 08:32 AM UTC
Did you know? You can invite friends and family to your search. They can join your search, rate and discuss listings with you.